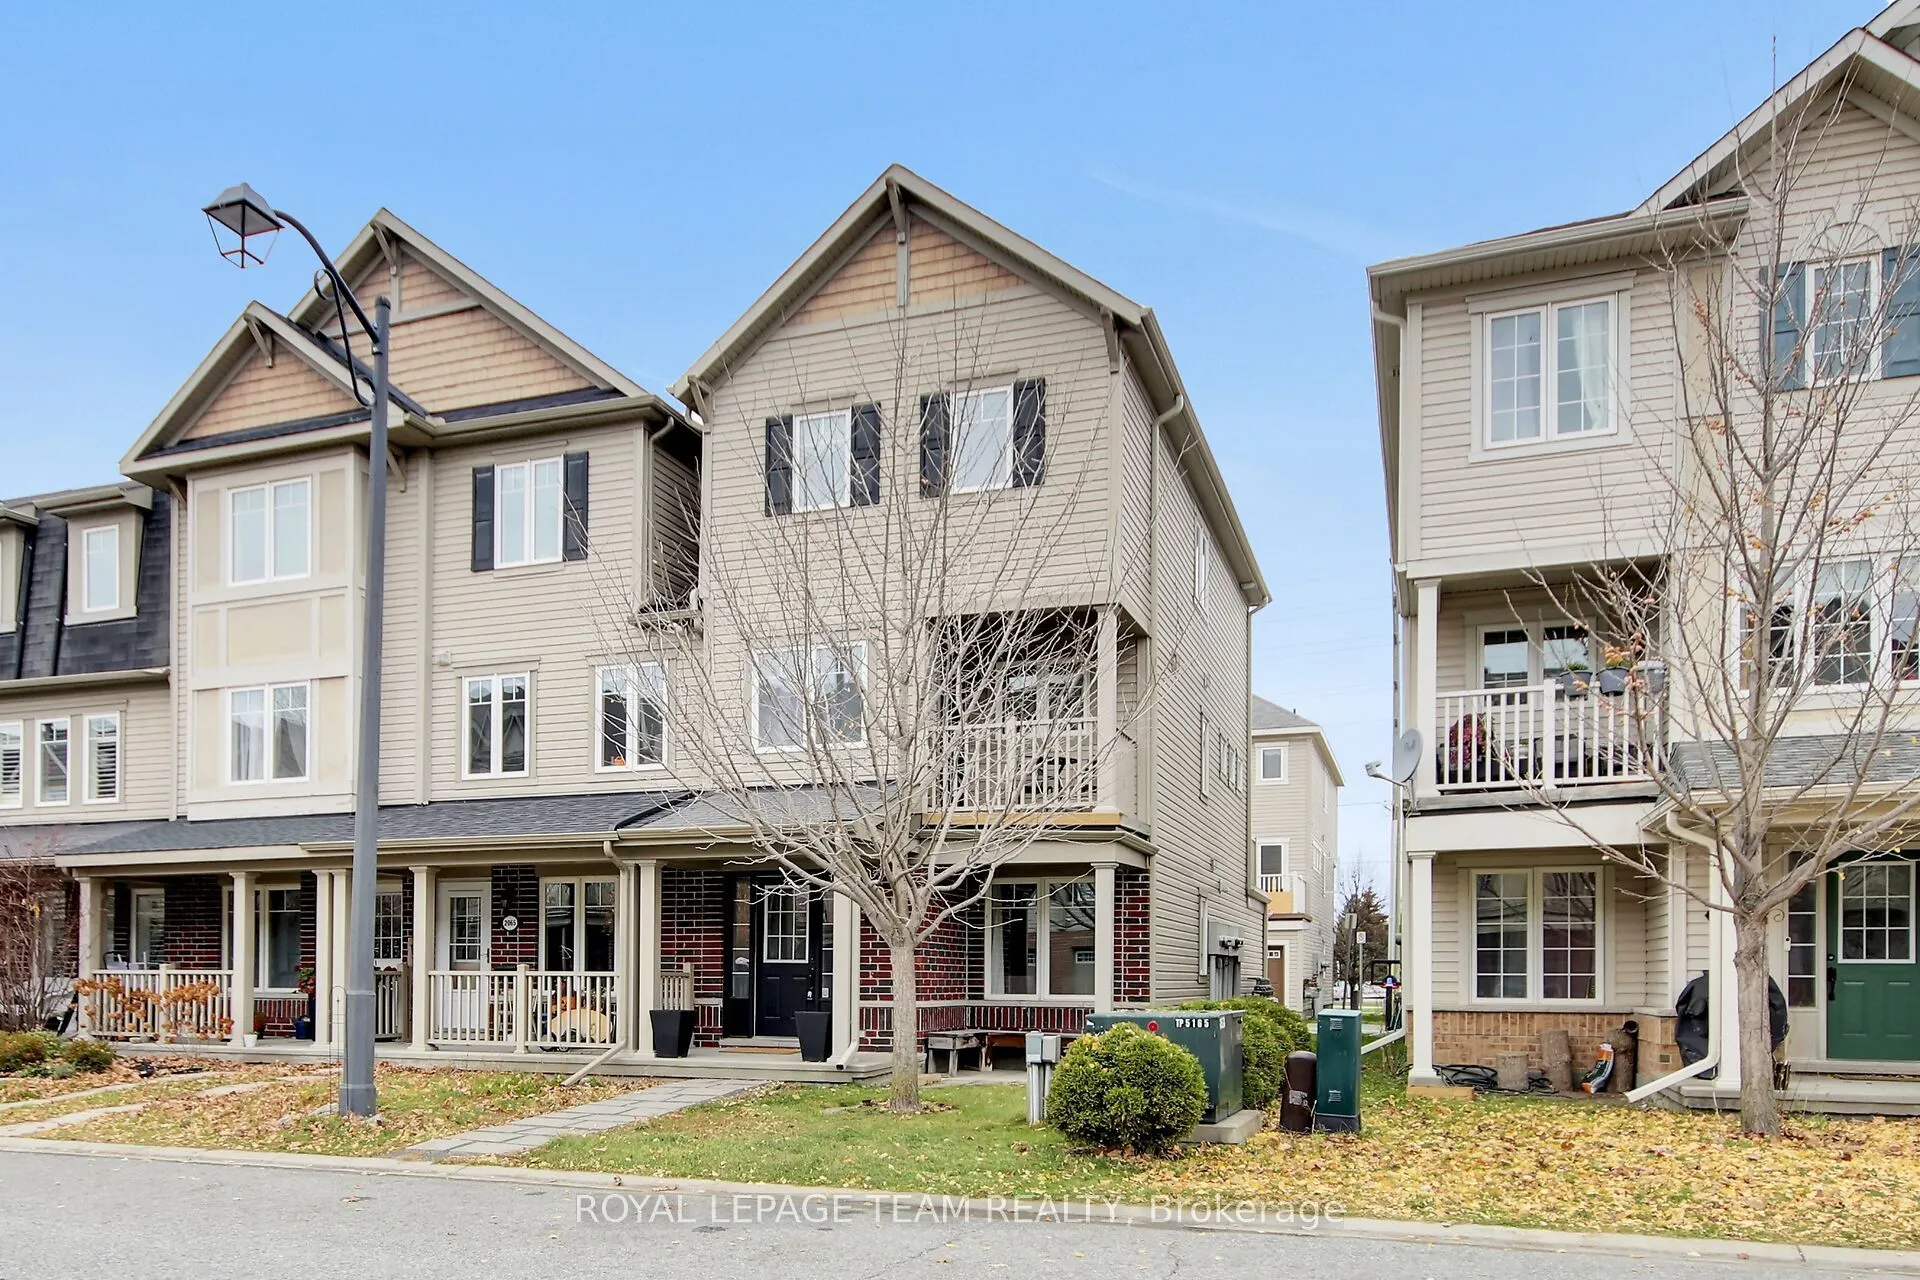
Welcome to this beautifully maintained 3-bedroom, 2.5-bathroom townhouse situated in a family-friendly neighborhood! Offering a spacious and functional layout, this home features generous living spaces, two outdoor balconies, and numerous recent improvements throughout. The spacious living room prov...ides plenty of room to relax or entertain, with direct access to a large rear balcony. The generous kitchen offers an abundance of cabinetry and counter space, along with a comfortable dining area and access to a second balcony at the front of the home, perfect for enjoying your morning coffee. Upstairs, the primary bedroom features a walk-in closet and its own private 3-piece ensuite, a wonderful added convenience. Two additional bedrooms and a spacious main bathroom complete the upper level. The ground floor offers a versatile family room that could easily serve as a home office, depending on your needs. You'll also find convenient laundry facilities, additional storage, and inside access to the oversized garage. Numerous recent improvements include fresh paint throughout, new flooring on the ground level and in the upper-level bedrooms and hallway, updated light fixtures, a renovated powder room, refreshed bathrooms, new faucets and hardware, and a professionally installed new garage door. With its generous living spaces, functional layout, two outdoor balconies, and numerous updates, this move-in-ready home offers comfort, convenience, and plenty of room for everyday living!
Full Property Details
Interior
Bedrooms
3
Total Bedrooms
3
Washrooms
3
Square Footage
1500-2000 sqft
Basement
None
Heating Source
Gas
Heating Fuel
Forced Air
Air Conditioning
Central Air
Family Room
No
Kitchens
1
Total Kitchens
1
Fireplace Features
No
Bedrooms
3
Total Bedrooms
3
Washrooms
3
Square Footage
1500-2000 sqft
Basement
None
Heating Source
Gas
Heating Fuel
Forced Air
Air Conditioning
Central Air
Family Room
No
Kitchens
1
Total Kitchens
1
Fireplace Features
No
Exterior
Depth
60.69
Front
21.91
Driveway
Inside Entry
Lot Size
22 x 60.69 ft
Pool
None
Parking Spaces
1
Total Parking Spaces
1.00
Parking Description
Attached
Garage Spaces
1
Depth
60.69
Front
21.91
Driveway
Inside Entry
Lot Size
22 x 60.69 ft
Pool
None
Parking Spaces
1
Total Parking Spaces
1.00
Parking Description
Attached
Garage Spaces
1
Building Description
Style
3-Storey
Home Type
Townhome
Subtype
Att/Row/Townhouse
Property Orientation
North
Exterior Finish
Brick,Other
Sewers
Sewer
Water Supply
Municipal
Possession Date
No Data
Style
3-Storey
Home Type
Townhome
Subtype
Att/Row/Townhouse
Property Orientation
North
Exterior Finish
Brick,Other
Sewers
Sewer
Water Supply
Municipal
Possession Date
No Data
Community
Community
Heritage Park
Community
Heritage Park
Taxes & Fees
Taxes
$4,032.56 /yr
Tax Year
2026
Occupancy
Owner
Taxes
$4,032.56 /yr
Tax Year
2026
Occupancy
Owner
Room Types
Bathroom
2 Pc Bath
Dimensions 5.12 x 4.59 feet
23.5 sqft
Bathroom
3 Pc Bath
Dimensions 8.14 x 6.17 feet
50.22 sqft
Bathroom
3 Pc Ensuite
Dimensions 8.76 x 4.23 feet
37.05 sqft
Bedroom 2
-
Dimensions 11.98 x 8.99 feet
107.7 sqft
Bedroom 3
-
Dimensions 8.99 x 8.99 feet
80.82 sqft
Dining Room
-
Dimensions 12.66 x 8.4 feet
106.34 sqft
Family Room
Large Window
Dimensions 14.99 x 10.89 feet
163.24 sqft
Kitchen
-
Dimensions 12.5 x 7.41 feet
92.62 sqft
Laundry
-
Dimensions 8.04 x 5.45 feet
43.82 sqft
Living Room
-
Dimensions 15.91 x 13.06 feet
207.78 sqft
Primary Bedroom
-
Dimensions 13.98 x 10.56 feet
147.63 sqft
Similar Properties(No results)
Mortgage Calculator
Calculate your estimated monthly mortgage payment
Price
$545,000
$
%
%
Monthly payment
By clicking Save, we will calculate your estimated mortgage for all properties using the saved values (down payment percentage, interest rate, and amortization).
The accuracy and applicability of this calculator are not guaranteed.