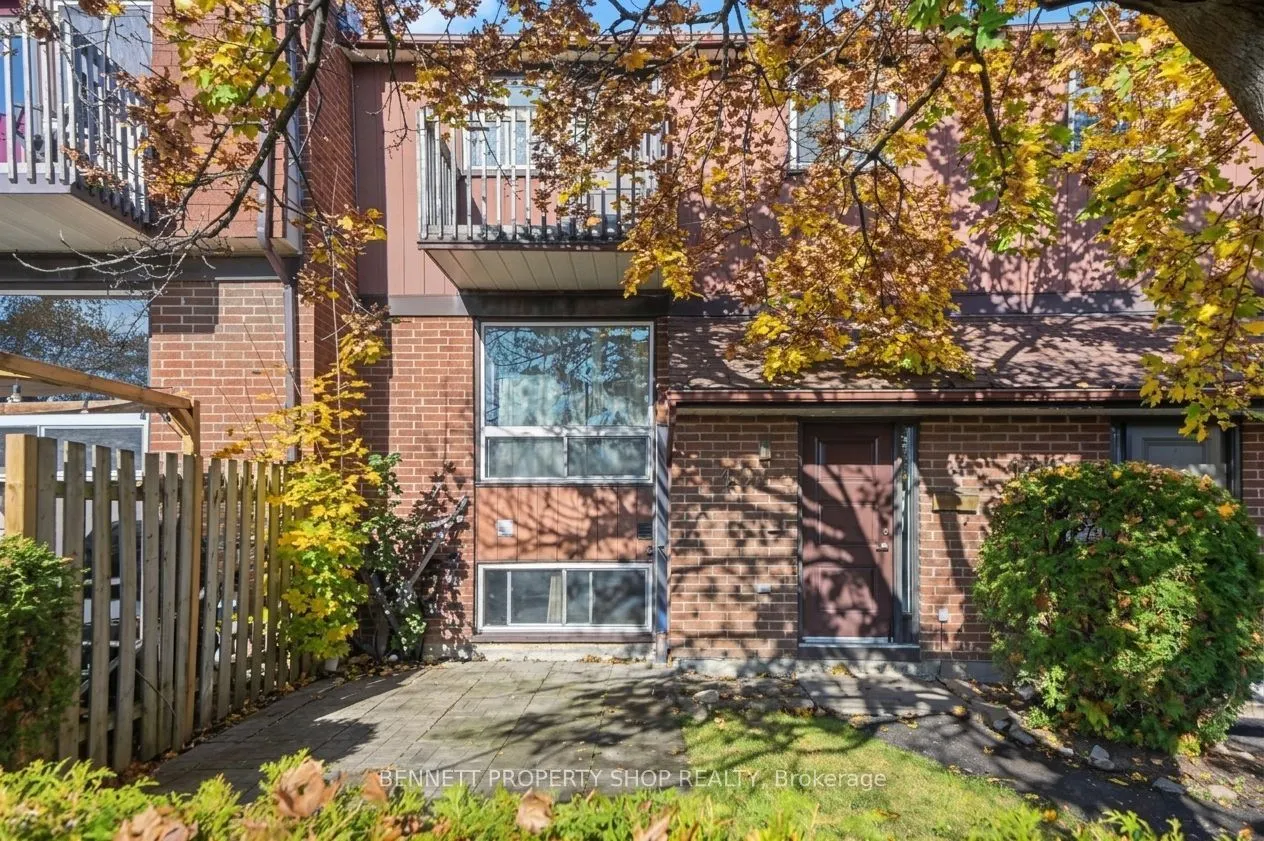
Tucked into a quiet, private community surrounded by green spaces and mature trees, this sun-filled townhome offers you the serene lifestyle you deserve. Featuring a carpet-free interior and primary bedroom with its own private balcony, a peaceful spot to enjoy your morning coffee. The fully finishe...d lower level offers flexible space for a 3rd bedroom or home office space. Outside, your own private yard framed by mature greenery provides an ideal escape to relax, BBQ, or do some gardening, and is complemented by a private storage area. Situated in an ideal location just steps away from nature trails, essential shopping, recreation centres, and local restaurants, with public transit at your doorstep to take you downtown in minutes. A fantastic opportunity for first-time buyers, downsizers, or investors in a sought-after neighbourhood. Book a showing today! 24hr irrevocable on all offers.
Full Property Details
Interior
Bedrooms
2
Bedrooms Plus
1
Total Bedrooms
3
Washrooms
2
Square Footage
900-999 sqft
Basement
Finished
Heating Source
Gas
Heating Fuel
Forced Air
Air Conditioning
Central Air
Family Room
No
Kitchens
1
Kitchens Plus
0
Total Kitchens
1
Fireplace Features
No
Bedrooms
2
Bedrooms Plus
1
Total Bedrooms
3
Washrooms
2
Square Footage
900-999 sqft
Basement
Finished
Heating Source
Gas
Heating Fuel
Forced Air
Air Conditioning
Central Air
Family Room
No
Kitchens
1
Kitchens Plus
0
Total Kitchens
1
Fireplace Features
No
Exterior
Parking Spaces
1
Total Parking Spaces
1.00
Garage Spaces
0
Zoning
R6
Balcony
None
Parking Spaces
1
Total Parking Spaces
1.00
Garage Spaces
0
Zoning
R6
Balcony
None
Building Description
Style
2-Storey
Home Type
Condo
Subtype
Condo Townhouse
Year Built
31-50
Property Orientation
South
Exterior Finish
Brick
Possession Date
No Data
Locker
None
Style
2-Storey
Home Type
Condo
Subtype
Condo Townhouse
Year Built
31-50
Property Orientation
South
Exterior Finish
Brick
Possession Date
No Data
Locker
None
Community
Community
Vanier
Community
Vanier
Taxes & Fees
Taxes
$3,975 /yr
Tax Year
2026
Occupancy
Tenant
Maintenance Fee
$464.75/mo
Parking
Included
Water
Included
Building Insurance
Included
Taxes
$3,975 /yr
Tax Year
2026
Occupancy
Tenant
Maintenance Fee
$464.75/mo
Parking
Included
Water
Included
Building Insurance
Included
Other
Pets
Yes-with Restrictions
Pets
Yes-with Restrictions
Room Types
Bathroom
2 Pc Bath
Dimensions 5.05 x 4.66 feet
23.53 sqft
Bathroom
4 Pc Bath
Dimensions 7.61 x 5.18 feet
39.42 sqft
Bedroom
-
Dimensions 16.86 x 10.3 feet
173.66 sqft
Bedroom 2
-
Dimensions 13.52 x 9.42 feet
127.36 sqft
Bedroom 3
-
Dimensions 12.3 x 11.45 feet
140.84 sqft
Dining Room
-
Dimensions 8.37 x 8.01 feet
67.04 sqft
Family Room
-
Dimensions 16.37 x 10.6 feet
173.52 sqft
Foyer
-
Dimensions 6.5 x 6.07 feet
39.46 sqft
Kitchen
-
Dimensions 10.07 x 7.68 feet
77.34 sqft
Living Room
-
Dimensions 14.37 x 13.65 feet
196.15 sqft
Similar Properties(No results)
Mortgage Calculator
Calculate your estimated monthly mortgage payment
Price
$349,000
$
%
%
Monthly payment
By clicking Save, we will calculate your estimated mortgage for all properties using the saved values (down payment percentage, interest rate, and amortization).
The accuracy and applicability of this calculator are not guaranteed.