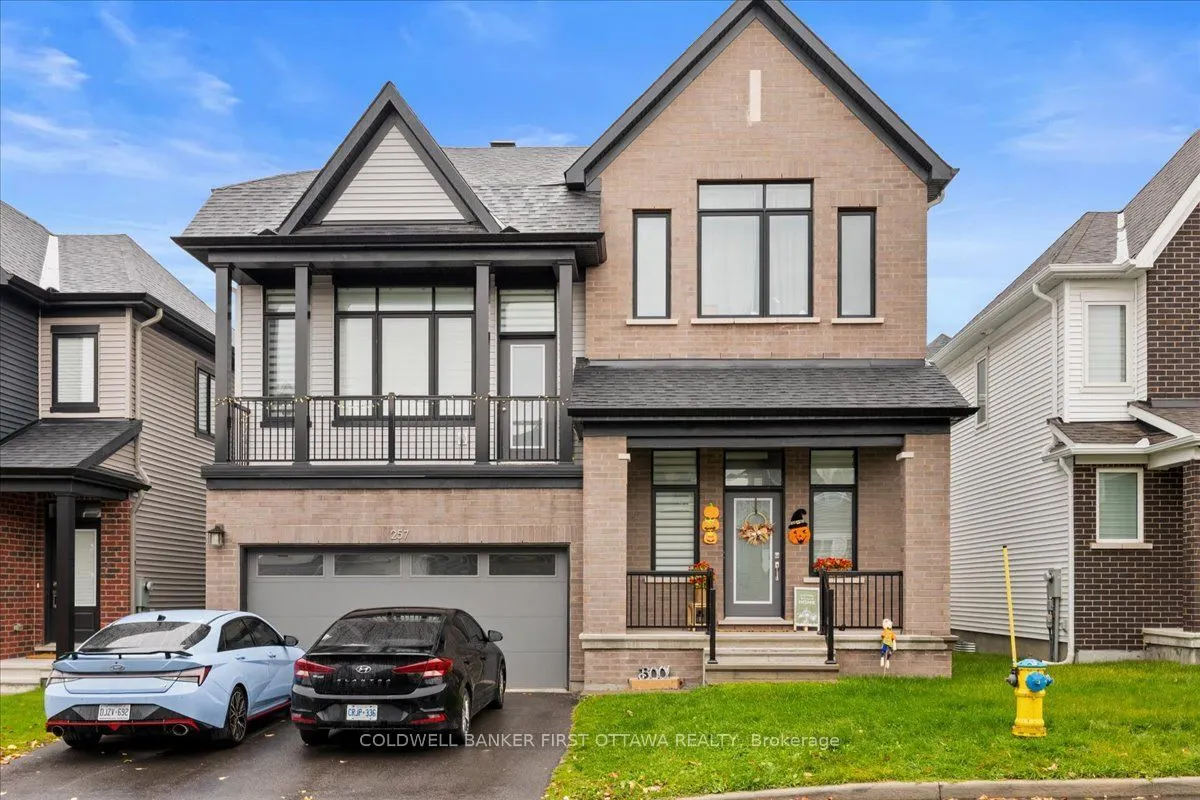
Discover refined living at 257 Appalachian Circle, a beautifully upgraded detached home in Barrhaven's sought-after Half Moon Bay community. Offering 3 bedrooms, 3.5 bathrooms and a double-car garage, this thoughtfully designed residence combines elegant finishes with versatile spaces for everyday l...iving.High ceilings on both the main and second floors enhance the home's airy feel, while elegant flooring flows through the bright, open-concept main level. The contemporary kitchen features gleaming countertops and a centre island, creating a welcoming gathering place for family and friends. An exceptional backyard on a beautiful lot offers an inviting outdoor retreat with a wonderful sense of space and privacy.Upstairs, the spacious primary suite features a walk-in closet and a luxurious ensuite with a glass shower and double vanity. Two additional bedrooms and a stylish full bathroom complete the upper level. The finished lower level extends the living space with a versatile recreation room, children's play area, home office and full three-piece bathroom.Enjoy a location that brings recreation and everyday convenience together, with nearby parks, walking paths, schools and the Minto Recreation Complex-Barrhaven. Shopping, dining and daily essentials are within easy reach at Chapman Mills Marketplace, Barrhaven Town Centre and CitiGate, including Costco. Convenient access to Highway 416 adds to the appeal of this beautifully appointed home.A wonderful opportunity to enjoy space, comfort and a connected Barrhaven lifestyle. Some photos have been virtually staged.
Full Property Details
Interior
Bedrooms
3
Total Bedrooms
3
Washrooms
4
Square Footage
2000-2500 sqft
Basement
Full,Finished
Heating Source
Gas
Heating Fuel
Forced Air
Air Conditioning
Other
Family Room
Yes
Kitchens
1
Total Kitchens
1
Fireplace Features
Yes
Bedrooms
3
Total Bedrooms
3
Washrooms
4
Square Footage
2000-2500 sqft
Basement
Full,Finished
Heating Source
Gas
Heating Fuel
Forced Air
Air Conditioning
Other
Family Room
Yes
Kitchens
1
Total Kitchens
1
Fireplace Features
Yes
Exterior
Depth
69.88
Front
41.99
Driveway
Private
Lot Size
42 x 69.88 ft
Pool
None
Waterfront
None
Parking Spaces
2
Total Parking Spaces
4.00
Parking Description
Attached
Garage Spaces
2
Depth
69.88
Front
41.99
Driveway
Private
Lot Size
42 x 69.88 ft
Pool
None
Waterfront
None
Parking Spaces
2
Total Parking Spaces
4.00
Parking Description
Attached
Garage Spaces
2
Building Description
Style
2-Storey
Home Type
House
Subtype
Detached
Year Built
New
Property Orientation
South
Exterior Finish
Brick,Vinyl Siding
Sewers
Sewer
Water Supply
Municipal
Possession Date
No Data
Style
2-Storey
Home Type
House
Subtype
Detached
Year Built
New
Property Orientation
South
Exterior Finish
Brick,Vinyl Siding
Sewers
Sewer
Water Supply
Municipal
Possession Date
No Data
Community
Community
Half Moon Bay
Community
Half Moon Bay
Taxes & Fees
Taxes
$5,802 /yr
Tax Year
2026
Occupancy
Tenant
Taxes
$5,802 /yr
Tax Year
2026
Occupancy
Tenant
Room Types
Bathroom
-
Dimensions - feet
0 sqft
Bathroom
3 Pc Ensuite
Dimensions - feet
0 sqft
Bathroom
4 Pc Bath
Dimensions - feet
0 sqft
Bedroom 2
-
Dimensions 11.22 x 11.45 feet
128.47 sqft
Bedroom 3
Walk-In Closet(s)
Dimensions 11.09 x 10.6 feet
117.55 sqft
Dining Room
-
Dimensions 10.83 x 19.09 feet
206.74 sqft
Family Room
Balcony
Dimensions 18.41 x 16.31 feet
300.27 sqft
Foyer
-
Dimensions - feet
0 sqft
Kitchen
-
Dimensions 10.1 x 15.35 feet
155.04 sqft
Laundry
-
Dimensions - feet
0 sqft
Living Room
-
Dimensions 13.12 x 19.09 feet
250.46 sqft
Primary Bedroom
Walk-In Closet(s)
Dimensions 12.8 x 15.35 feet
196.48 sqft
Similar Properties(No results)
Mortgage Calculator
Calculate your estimated monthly mortgage payment
Price
$750,000
$
%
%
Total cost of mortgage
$0
Monthly payment
By clicking Save, we will calculate your estimated mortgage for all properties using the saved values (down payment percentage, interest rate, and amortization).
The accuracy and applicability of this calculator are not guaranteed.