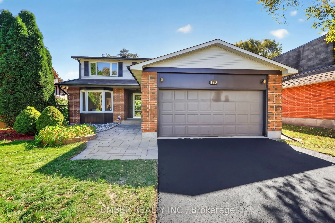
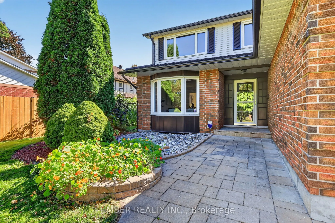
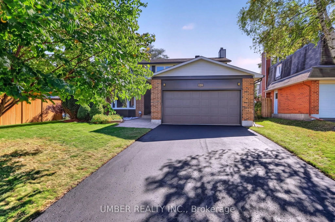
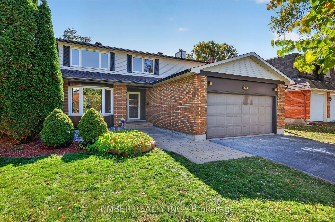
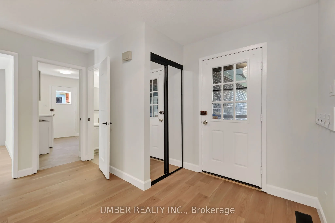
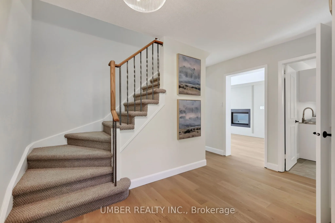
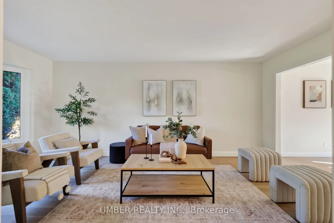
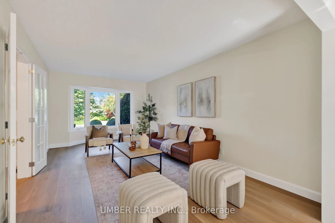
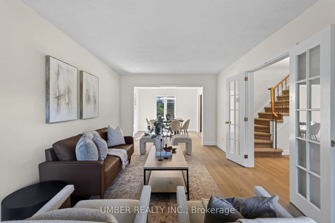
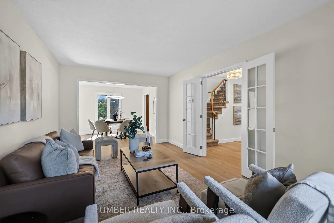
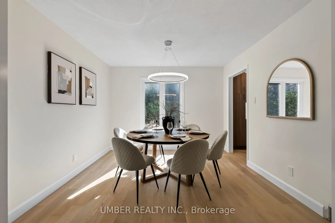
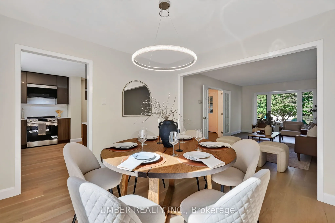
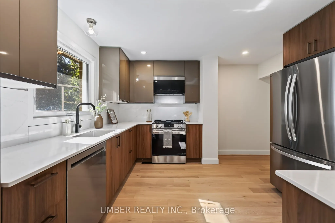
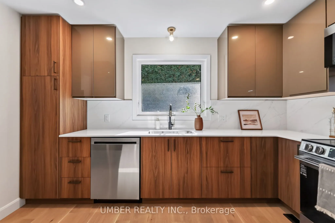
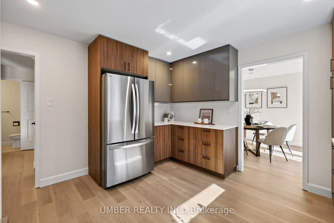
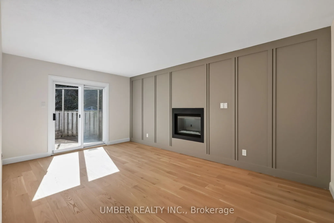
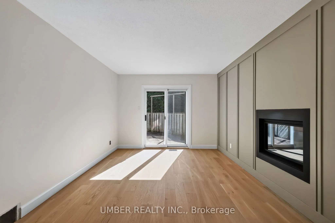
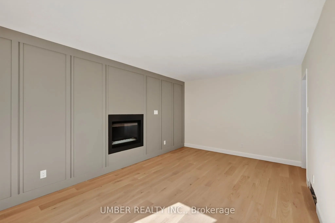
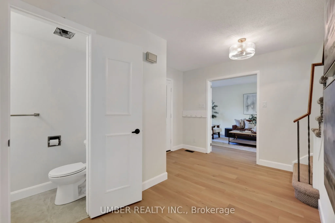
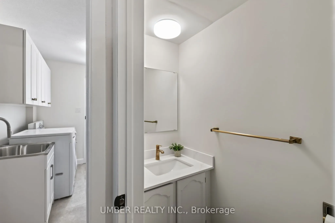
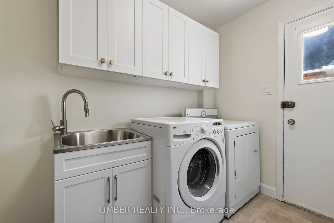
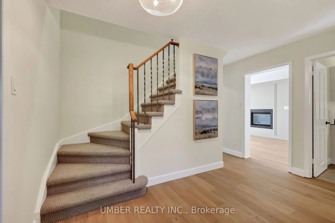
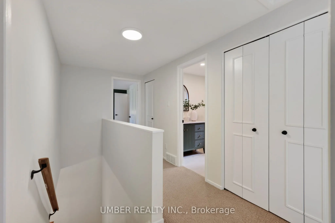
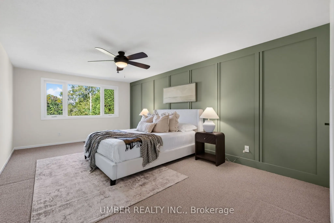
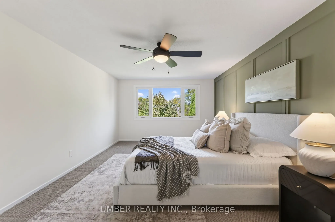
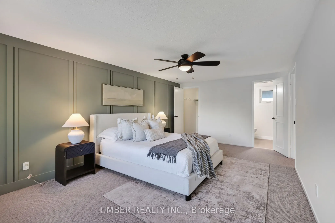
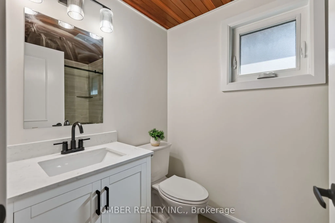
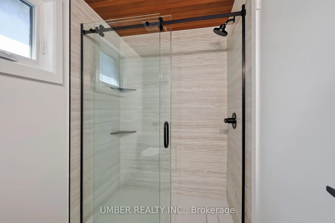
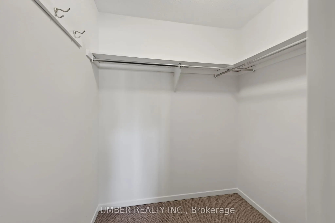
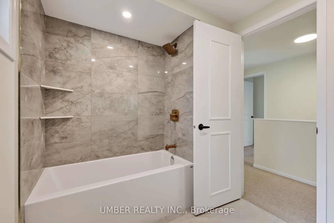
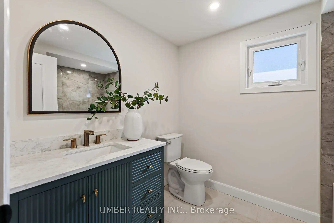
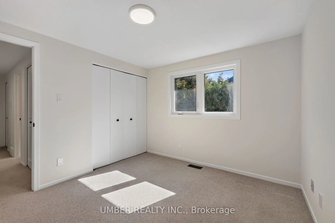
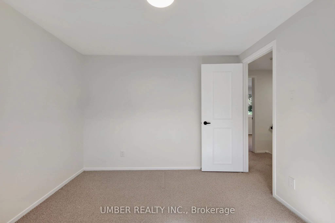
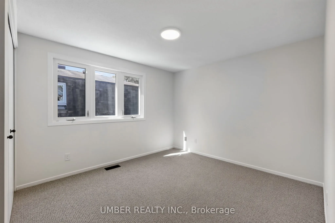
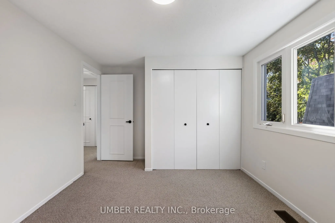
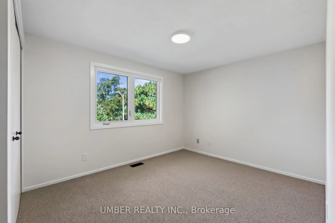
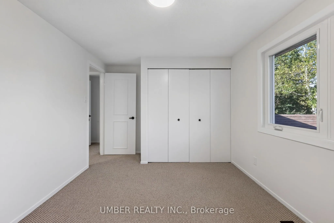
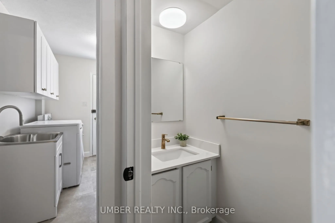
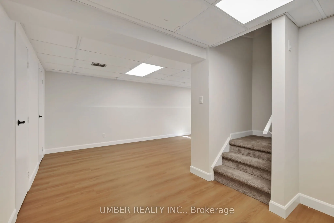
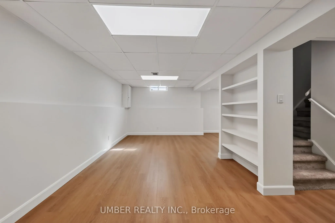
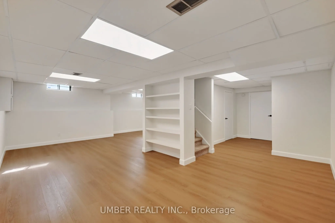
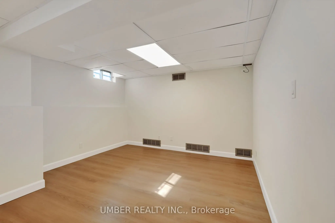
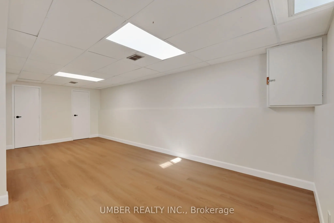
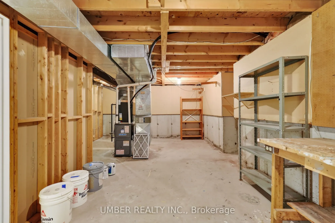
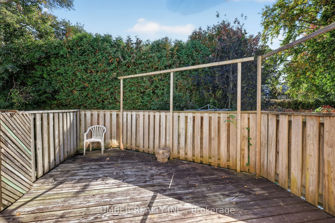
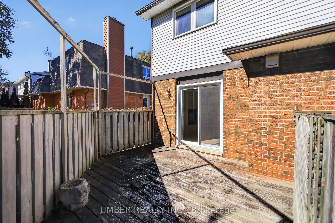
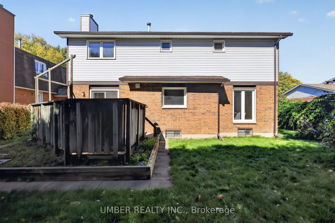
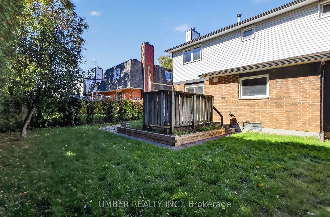
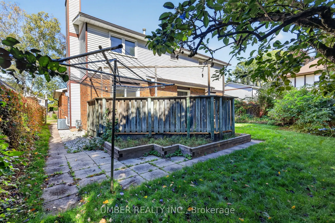
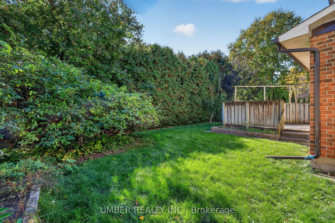
Welcome to 120 Hawk Crescent, a beautifully renovated Sandbury Homes Williamsburg model in the sought-after community of Windsor Park Village. Originally built in 1979 and offering approximately 1,986 sq. ft. above grade, this impressive detached home combines a well-designed layout with extensive m...odern updates throughout. Set on a generous 56' x 99' lot, the home offers 4 bedrooms, 3 bathrooms and a 2-car garage, with a thoughtfully renovated interior that is truly move-in ready. The main floor has been transformed in 2026 with a brand-new kitchen (all new appliances), hardwood flooring throughout, updated light fixtures and fresh paint, creating a bright and inviting space designed for everyday living and entertaining. All three bathrooms have been updated with high-end fixtures and finishes, while the finished basement provides additional living space with new vinyl flooring, updated lighting and fresh paint (2026). Numerous major updates have also been completed over the years, including furnace and A/C (2024), roof and eavestroughs (2013), windows (2002-2014), driveway (2014) gas fireplace (2009) and garage door (2000).Outside, enjoy a private and spacious backyard featuring a deck, mature cedar hedges and plenty of green space-perfect for relaxing, entertaining or enjoying summer evenings. With extensive renovations completed throughout, this is an exceptional opportunity to enjoy the space and character of a well-established Windsor Park Village home without the hassle of renovation. Move in, settle in and enjoy.
Full Property Details
Interior
Bedrooms
4
Total Bedrooms
4
Washrooms
3
Square Footage
1500-2000 sqft
Basement
Finished
Heating Source
Gas
Heating Fuel
Forced Air
Air Conditioning
Central Air
Family Room
Yes
Kitchens
1
Total Kitchens
1
Fireplace Features
Yes
Bedrooms
4
Total Bedrooms
4
Washrooms
3
Square Footage
1500-2000 sqft
Basement
Finished
Heating Source
Gas
Heating Fuel
Forced Air
Air Conditioning
Central Air
Family Room
Yes
Kitchens
1
Total Kitchens
1
Fireplace Features
Yes
Exterior
Depth
100.0
Front
57.0
Lot Size
57 x 100.0 ft
Pool
None
Parking Spaces
4
Total Parking Spaces
6.00
Parking Description
Attached
Garage Spaces
2
Depth
100.0
Front
57.0
Lot Size
57 x 100.0 ft
Pool
None
Parking Spaces
4
Total Parking Spaces
6.00
Parking Description
Attached
Garage Spaces
2
Building Description
Style
2-Storey
Home Type
House
Subtype
Detached
Year Built
31-50
Property Orientation
South
Exterior Finish
Brick Veneer,Vinyl Siding
Sewers
Sewer
Water Supply
Municipal
Possession Date
No Data
Style
2-Storey
Home Type
House
Subtype
Detached
Year Built
31-50
Property Orientation
South
Exterior Finish
Brick Veneer,Vinyl Siding
Sewers
Sewer
Water Supply
Municipal
Possession Date
No Data
Community
Community
Hunt Club/Western Community
Community
Hunt Club/Western Community
Taxes & Fees
Taxes
$6,055.25 /yr
Tax Year
2026
Occupancy
Vacant
Taxes
$6,055.25 /yr
Tax Year
2026
Occupancy
Vacant
Similar Properties(No results)
Mortgage Calculator
Calculate your estimated monthly mortgage payment
Price
$799,999
$
%
%
Total cost of mortgage
$0
Monthly payment
By clicking Save, we will calculate your estimated mortgage for all properties using the saved values (down payment percentage, interest rate, and amortization).
The accuracy and applicability of this calculator are not guaranteed.