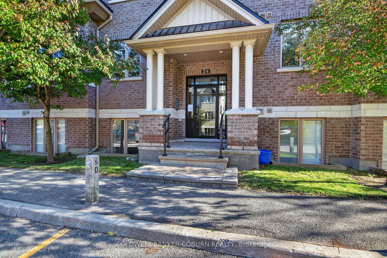
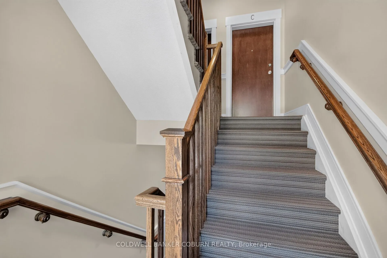
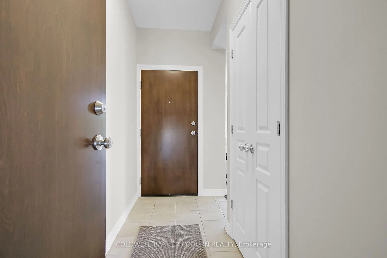
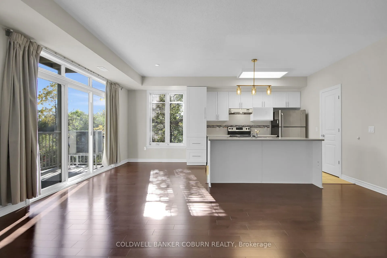
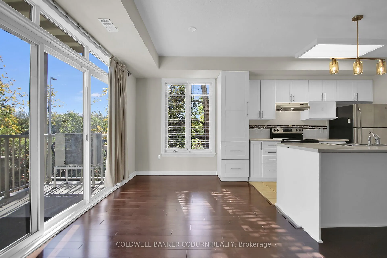
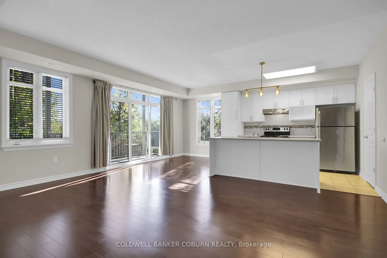
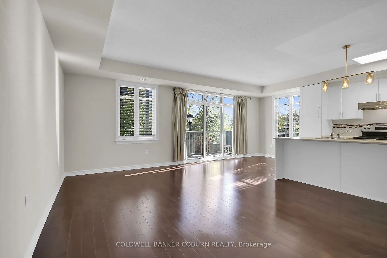
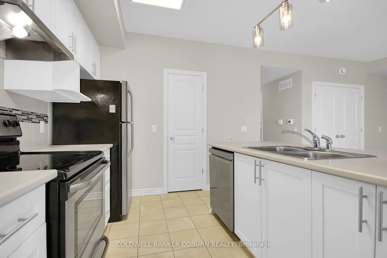
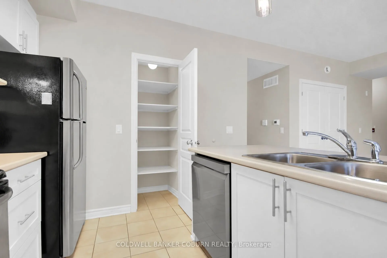
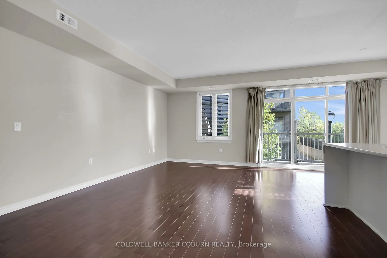
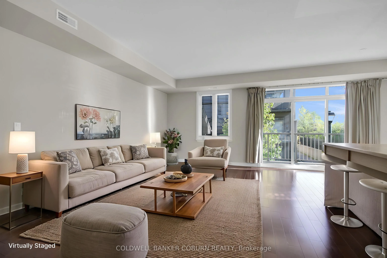
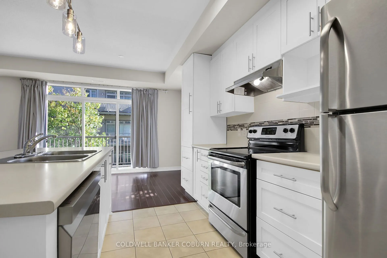
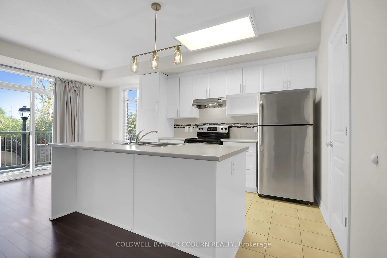
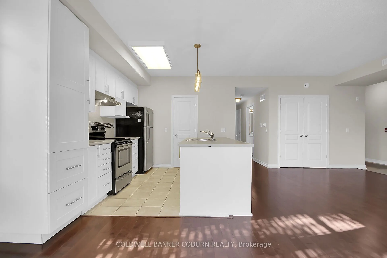
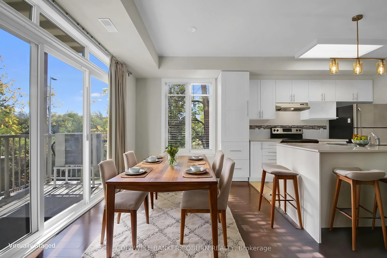
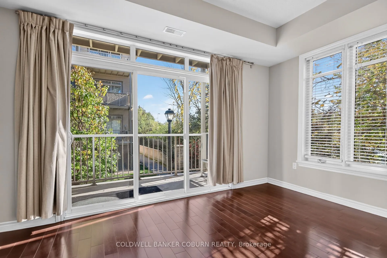
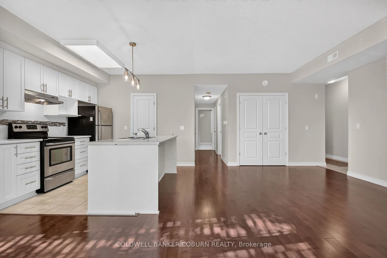
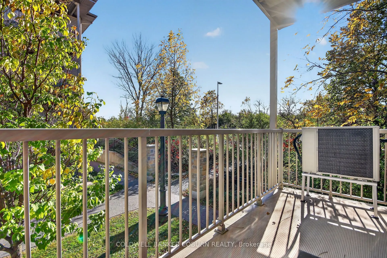
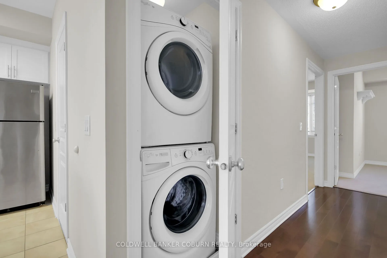
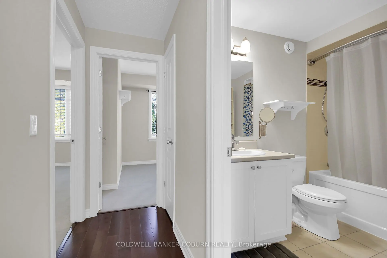
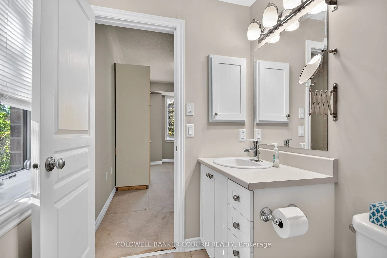
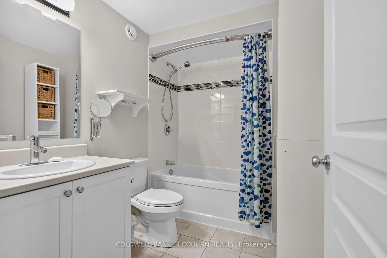
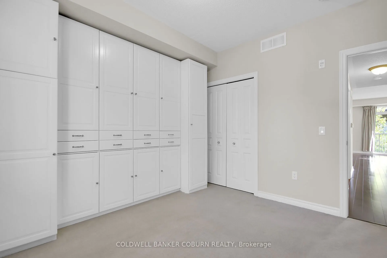
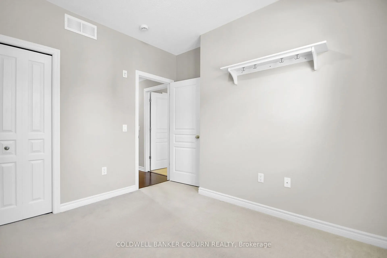
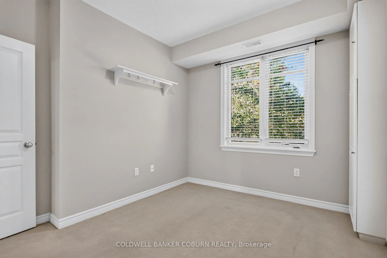
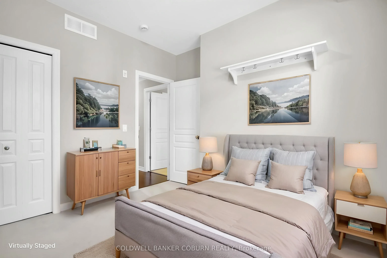
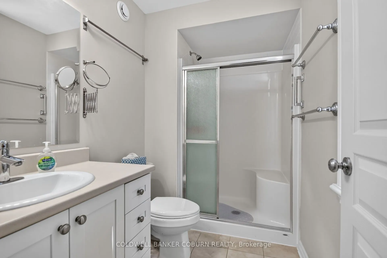
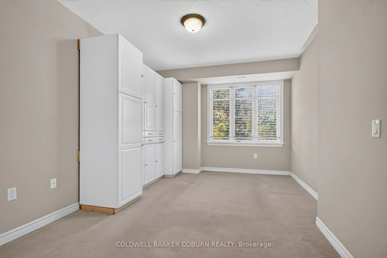
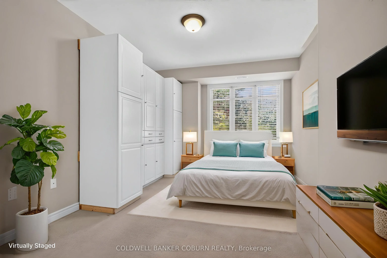
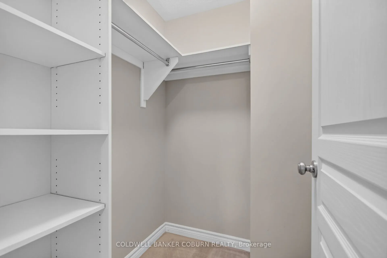
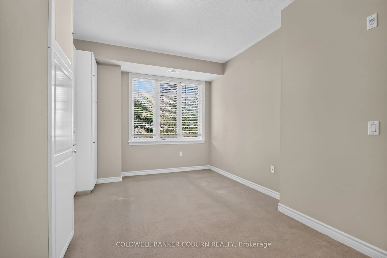
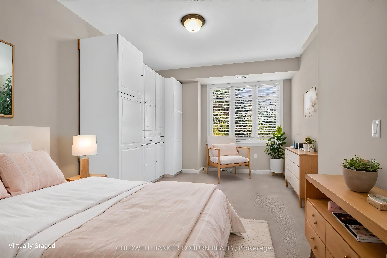
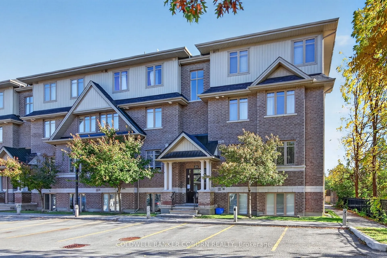
Welcome to 34C Tadley Private! Discover comfortable, low-maintenance living in this well-maintained 2-bedroom, 2-bathroom end-unit condo in the heart of Barrhaven. Ideal for first-time buyers, downsizers, or investors, this inviting home offers a spacious layout, practical features, and a convenient... location close to everyday essentials.The open-concept kitchen, dining, and living areas create a bright, welcoming space for everyday living and entertaining. Both bedrooms are generously sized with excellent storage, while the primary bedroom features a private ensuite. A full family bathroom with a tub adds convenience for guests and family alike. Step out onto the balcony to enjoy your morning coffee or unwind at the end of the day.Enjoy the added convenience of assigned parking, along with visitor parking for friends and family. Set in a quiet enclave close to shopping, restaurants, parks, schools, and public transit, this condo offers the perfect balance of comfort and accessibility.An excellent opportunity to enjoy easy condo living in a sought-after Barrhaven location!
Full Property Details
Interior
Bedrooms
2
Total Bedrooms
2
Washrooms
2
Square Footage
1000-1199 sqft
Basement
None
Heating Source
Gas
Heating Fuel
Forced Air
Air Conditioning
Central Air
Family Room
No
Kitchens
1
Total Kitchens
1
Fireplace Features
No
Bedrooms
2
Total Bedrooms
2
Washrooms
2
Square Footage
1000-1199 sqft
Basement
None
Heating Source
Gas
Heating Fuel
Forced Air
Air Conditioning
Central Air
Family Room
No
Kitchens
1
Total Kitchens
1
Fireplace Features
No
Exterior
Driveway
Reserved/Assigned
Parking Spaces
1
Total Parking Spaces
1.00
Parking Description
Reserved/Assigned
Garage Spaces
0
Balcony
Open
Driveway
Reserved/Assigned
Parking Spaces
1
Total Parking Spaces
1.00
Parking Description
Reserved/Assigned
Garage Spaces
0
Balcony
Open
Building Description
Style
1 Storey/Apt
Home Type
Condo
Subtype
Condo Townhouse
Property Orientation
North
Exterior Finish
Stone,Vinyl Siding
Possession Date
10/28/2026
Locker
None
Style
1 Storey/Apt
Home Type
Condo
Subtype
Condo Townhouse
Property Orientation
North
Exterior Finish
Stone,Vinyl Siding
Possession Date
10/28/2026
Locker
None
Community
Community
Longfields
Community
Longfields
Taxes & Fees
Taxes
$3,250 /yr
Tax Year
2026
Occupancy
Vacant
Maintenance Fee
$350/mo
Water
Included
Building Insurance
Included
Taxes
$3,250 /yr
Tax Year
2026
Occupancy
Vacant
Maintenance Fee
$350/mo
Water
Included
Building Insurance
Included
Other
Pets
Yes-with Restrictions
Pets
Yes-with Restrictions
Room Types
Bedroom
-
Dimensions 11.09 x 10.93 feet
121.21 sqft
Bedroom
-
Dimensions 15.58 x 10.99 feet
171.22 sqft
Dining Room
-
Dimensions 18.83 x 8.01 feet
150.83 sqft
Kitchen
-
Dimensions 9.84 x 8.01 feet
78.82 sqft
Living Room
-
Dimensions 18.67 x 14.07 feet
262.69 sqft
Similar Properties(No results)
Mortgage Calculator
Calculate your estimated monthly mortgage payment
Price
$410,000
$
%
%
Total cost of mortgage
$0
Monthly payment
By clicking Save, we will calculate your estimated mortgage for all properties using the saved values (down payment percentage, interest rate, and amortization).
The accuracy and applicability of this calculator are not guaranteed.