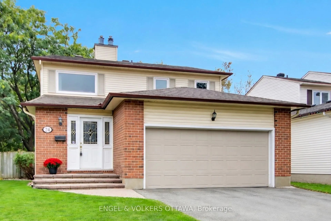
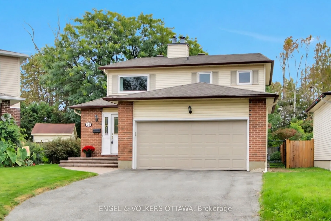
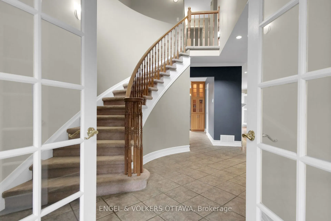
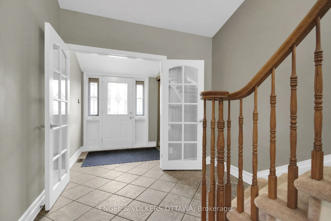
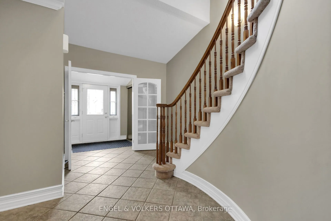
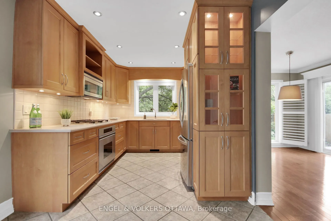
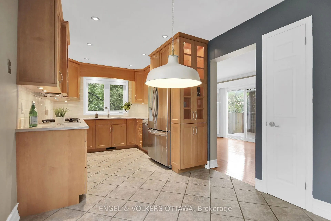
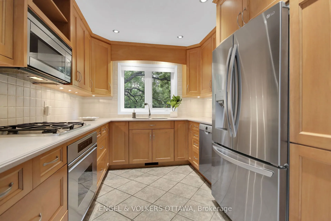
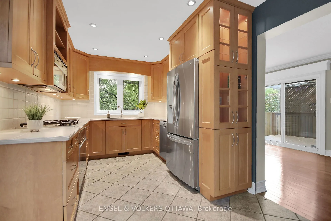
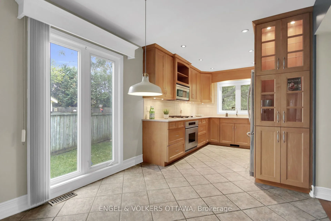
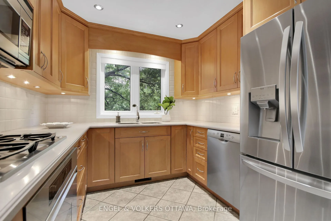
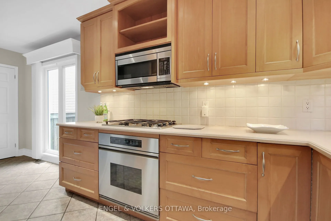
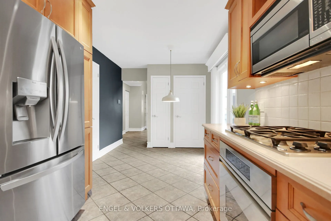
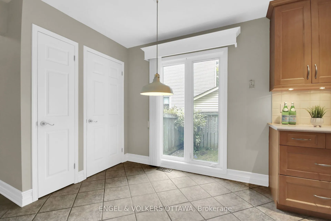
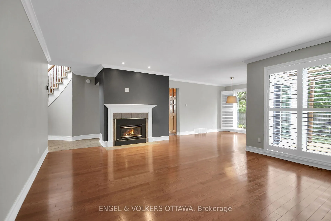
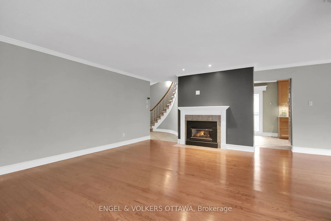
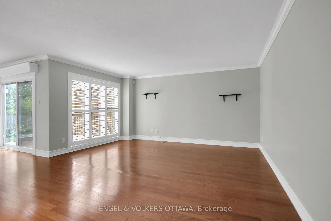
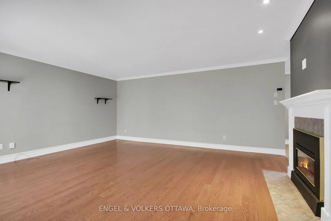
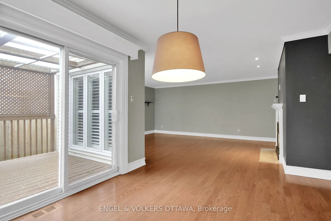
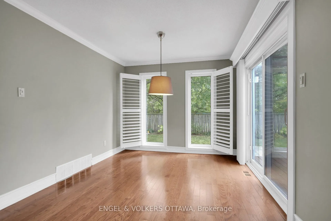
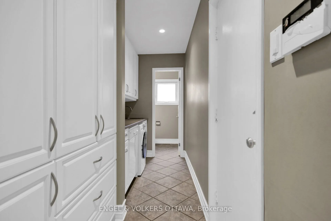
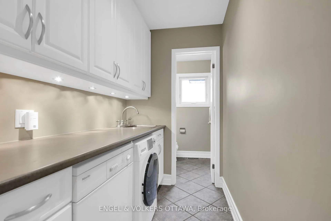
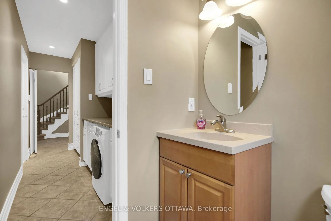
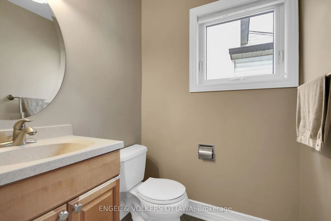
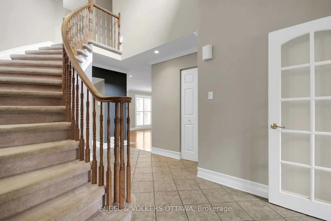
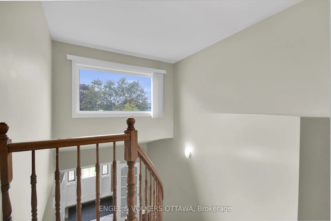
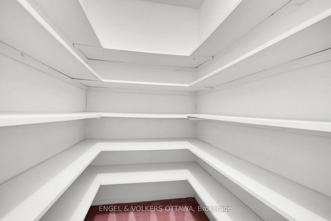
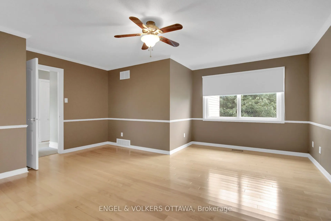
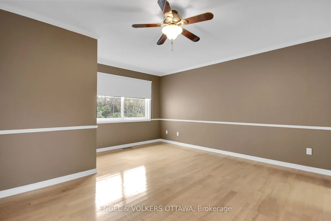
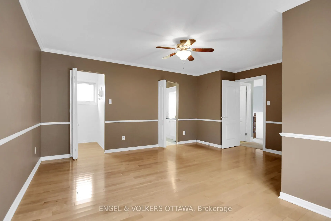
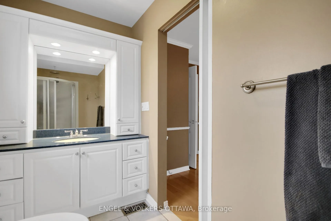
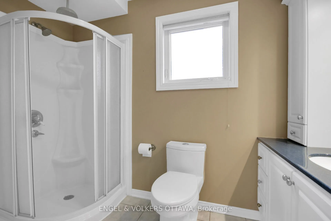
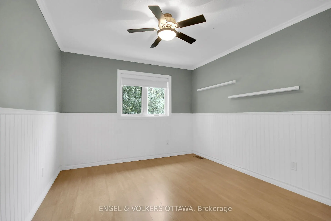
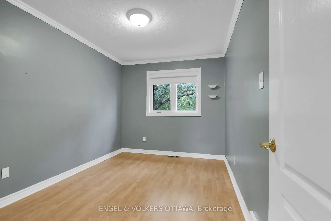
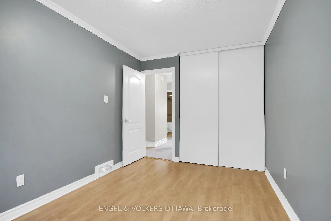
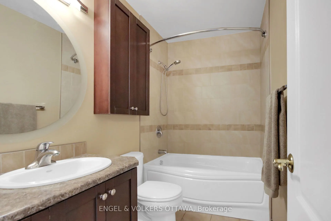
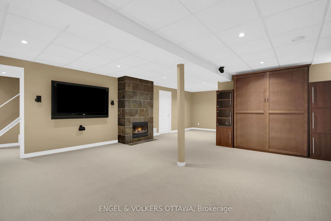
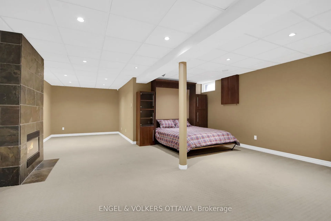
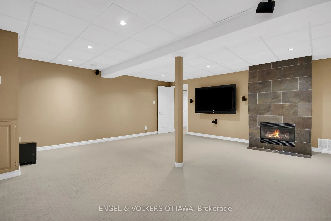
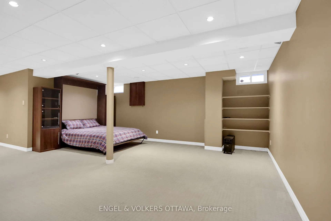
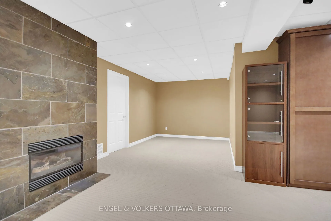
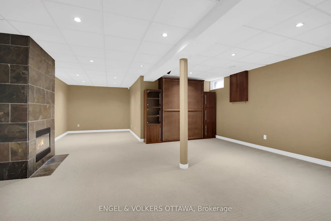
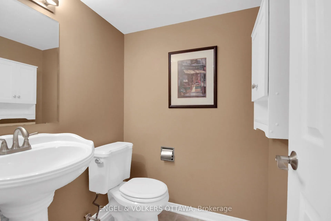
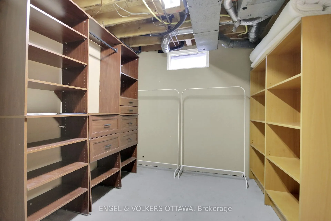
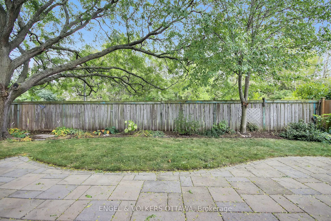
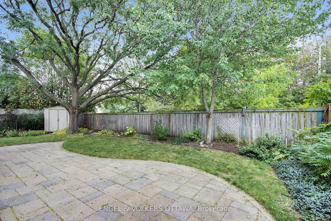
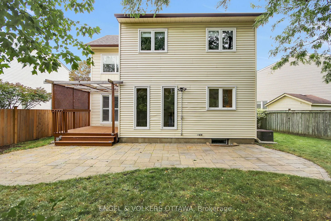
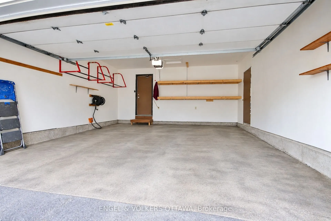
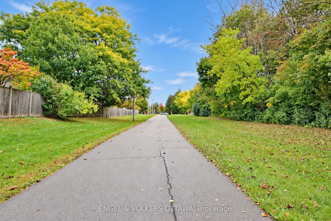
This home ticks all the boxes: Detached, on a court, no rear neighbours, double car garage, finished basement, close to downtown, close to the LRT, plus much more! This property is a home and you will feel it the moment you walk in. Welcome to this gorgeous 3 bedroom, 4 bathroom detached home, perfe...ctly situated on a quiet, child-friendly court in a highly sought-after, family-oriented Ottawa community. Designed for comfort, functionality, and entertaining, this home offers everything a growing family needs.Step into a bright foyer leading to a functional main-level layout filled with natural light-ideal for daily living and family gatherings. Cozy up during Ottawa winters with a warm gas fireplace acting as the main living room's centerpiece. Enjoy the added convenience of the main level laundry area. The upper level features three spacious bedrooms, including a primary suite with an ensuite bath and walk in closet. This level also includes 2 additional bedrooms and a convenient walk in linen closet. The fully finished basement significantly expands your living space, featuring a second gas fireplace for added warmth and ambiance. This versatile area includes a Murphy bed-perfect for guests or a teen retreat-plus ample room for a home theater, office, or gym. An attached double-car garage with interior access makes winter parking effortless. Outdoors, enjoy a private, fully fenced yard with no rear neighbors, ideal for summer barbecues or safe play for children and pets.The location is unbeatable: surrounded by mature greenery, walking trails, and bike paths, schools, parks, library, community centre, local shopping, and nearby LRT stations just minutes away. Enjoy peace, privacy, and seamless connectivity! 24 hour irrevocable on all offers.
Full Property Details
Interior
Bedrooms
3
Total Bedrooms
3
Washrooms
4
Square Footage
1500-2000 sqft
Basement
Full,Finished
Heating Source
Gas
Heating Fuel
Forced Air
Air Conditioning
Central Air
Family Room
Yes
Kitchens
1
Total Kitchens
1
Fireplace Features
Yes
Bedrooms
3
Total Bedrooms
3
Washrooms
4
Square Footage
1500-2000 sqft
Basement
Full,Finished
Heating Source
Gas
Heating Fuel
Forced Air
Air Conditioning
Central Air
Family Room
Yes
Kitchens
1
Total Kitchens
1
Fireplace Features
Yes
Exterior
Depth
110.93
Front
27.81
Lot Size
28 x 110.93 ft
Pool
None
Parking Spaces
4
Total Parking Spaces
6.00
Parking Description
Attached
Garage Spaces
2
Depth
110.93
Front
27.81
Lot Size
28 x 110.93 ft
Pool
None
Parking Spaces
4
Total Parking Spaces
6.00
Parking Description
Attached
Garage Spaces
2
Building Description
Style
2-Storey
Home Type
House
Subtype
Detached
Property Orientation
South
Exterior Finish
Brick,Vinyl Siding
Sewers
Sewer
Water Supply
Municipal
Possession Date
10/19/2026
Style
2-Storey
Home Type
House
Subtype
Detached
Property Orientation
South
Exterior Finish
Brick,Vinyl Siding
Sewers
Sewer
Water Supply
Municipal
Possession Date
10/19/2026
Community
Community
Hunt Club Park/Greenboro
Community
Hunt Club Park/Greenboro
Taxes & Fees
Taxes
$4,859 /yr
Tax Year
2026
Occupancy
Vacant
Taxes
$4,859 /yr
Tax Year
2026
Occupancy
Vacant
Room Types
Bedroom 2
-
Dimensions 11.81 x 10.3 feet
121.64 sqft
Bedroom 3
-
Dimensions 11.06 x 8.73 feet
96.55 sqft
Breakfast
-
Dimensions 9.91 x 8.99 feet
89.09 sqft
Den
-
Dimensions 10.07 x 9.22 feet
92.85 sqft
Dining Room
-
Dimensions 9.97 x 9.74 feet
97.11 sqft
Family Room
-
Dimensions 19 x 18.47 feet
350.93 sqft
Foyer
-
Dimensions 10.99 x 8.07 feet
88.69 sqft
Kitchen
-
Dimensions 9.42 x 8.07 feet
76.02 sqft
Laundry
-
Dimensions 12.3 x 4.99 feet
61.38 sqft
Living Room
-
Dimensions 17.39 x 14.99 feet
260.68 sqft
Primary Bedroom
-
Dimensions 15.22 x 14.99 feet
228.15 sqft
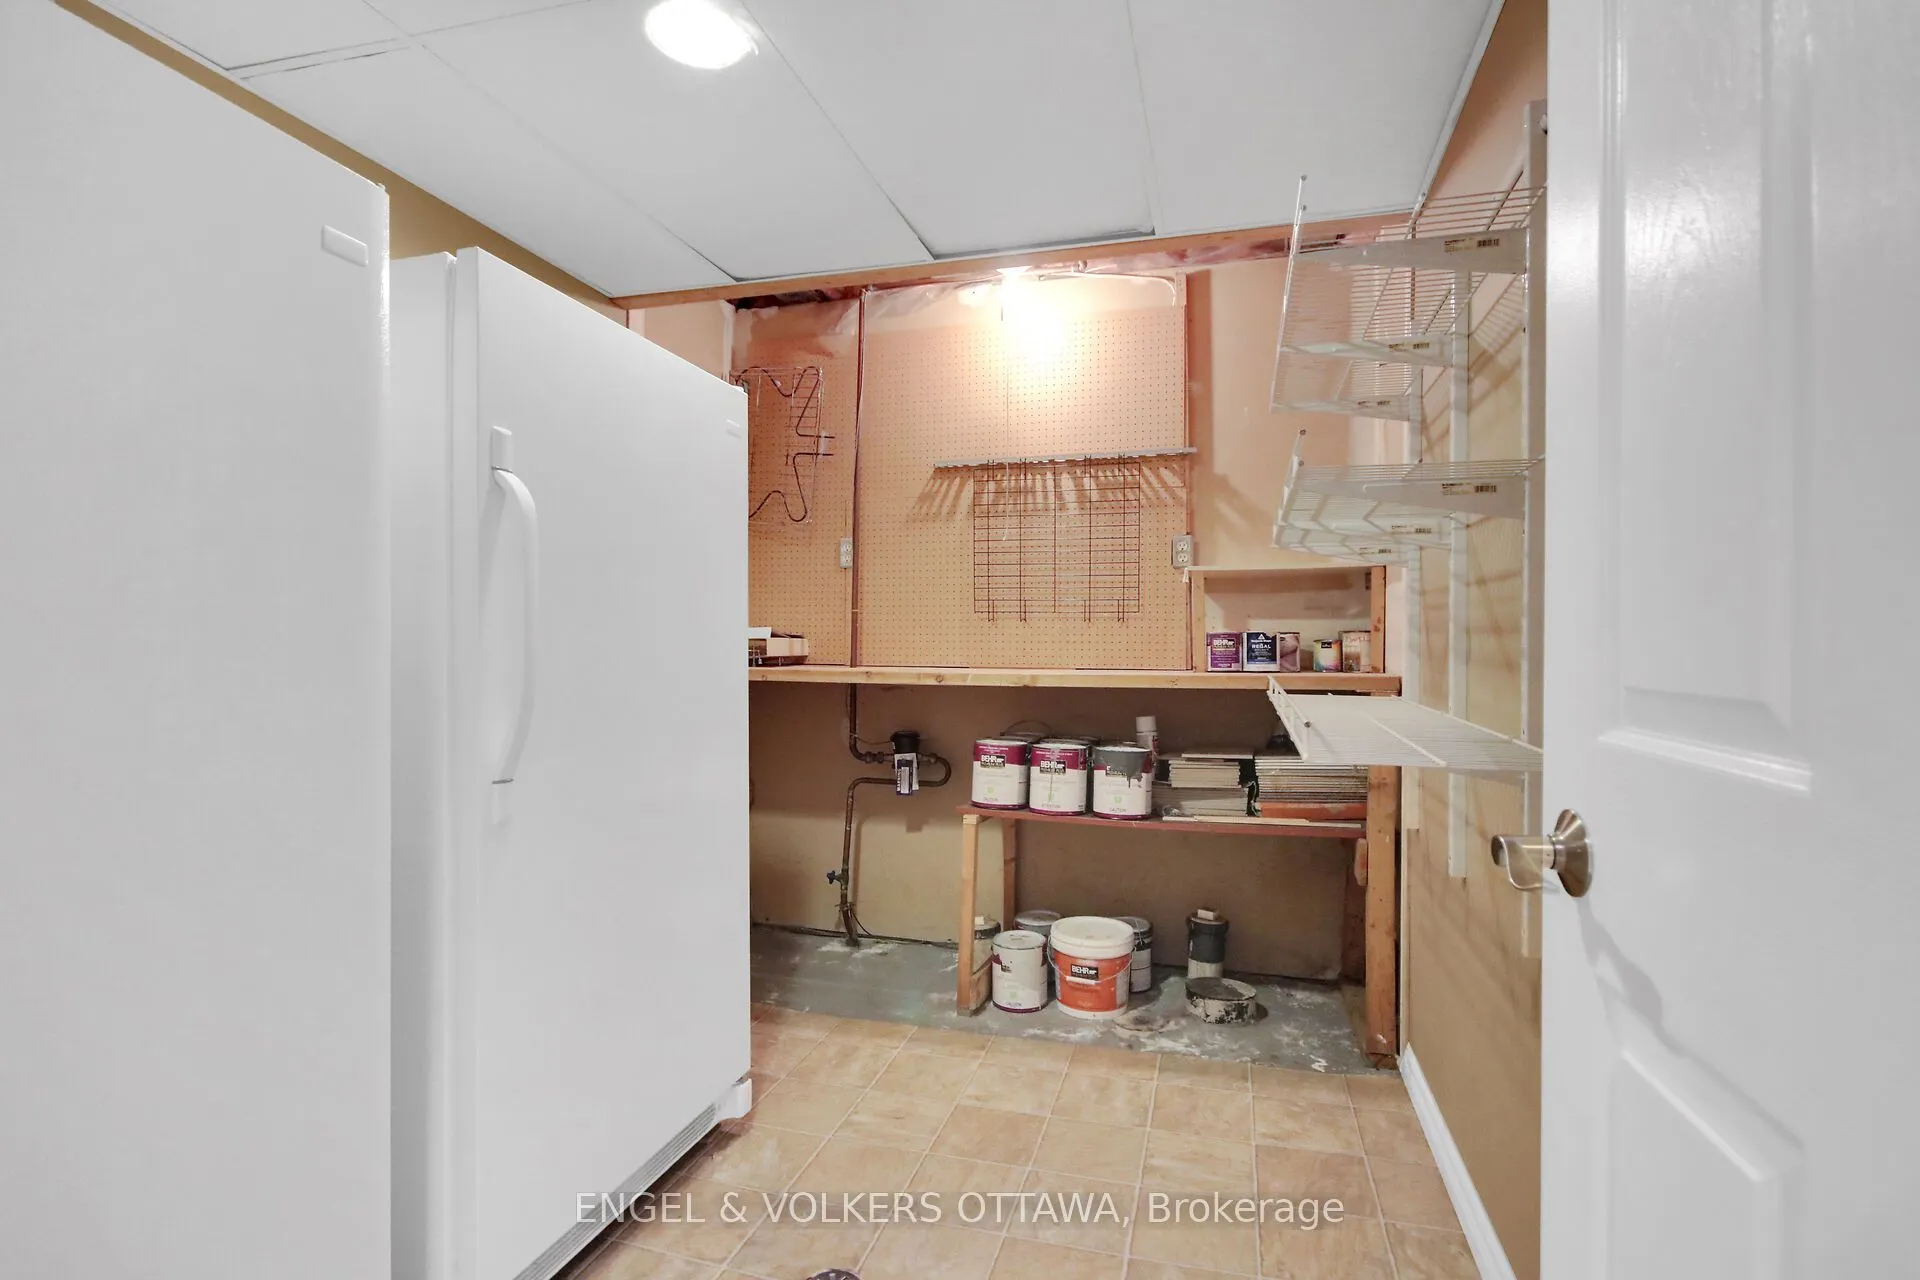
Workshop
-
Dimensions 9.84 x 6.56 feet
64.55 sqft
Similar Properties(No results)
Mortgage Calculator
Calculate your estimated monthly mortgage payment
Price
$799,900
$
%
%
Total cost of mortgage
$0
Monthly payment
By clicking Save, we will calculate your estimated mortgage for all properties using the saved values (down payment percentage, interest rate, and amortization).
The accuracy and applicability of this calculator are not guaranteed.