Sign In or Create a Free Account to see full details of this property
Key Facts
Key facts for 221 Northwind Street
Property Type
House, 2-Storey
Parking
Attached 1 garage, 3 parking
MLS #
X13877900
Size
1500-2000 sqft
Basement
Finished
Listed on
2026-10-08
Lot size
44 x 86.94
Tax
$5,470.07 /yr
Days on Market
5
Approximate Age
-
Maintenance Fee
-
Description
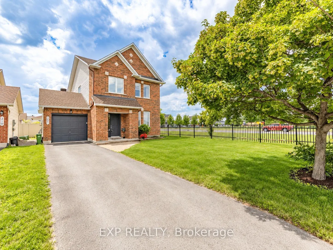
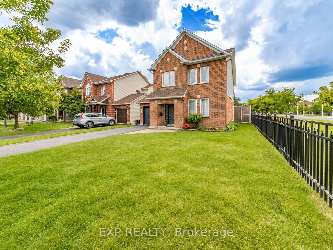
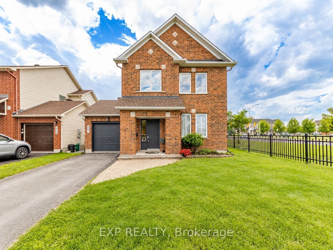
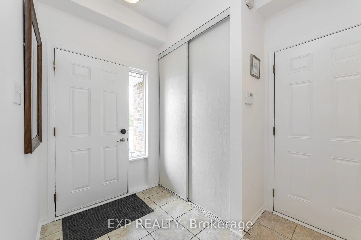
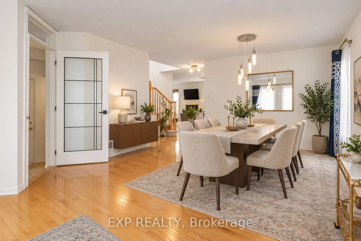
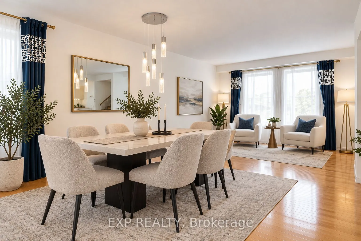
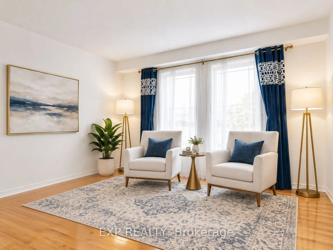
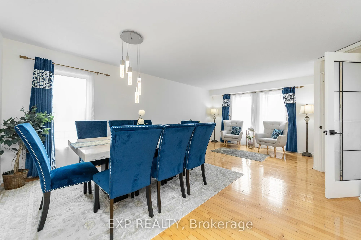
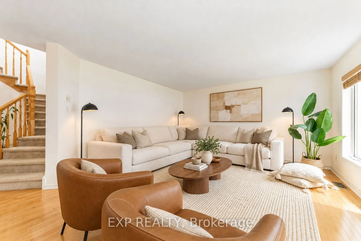
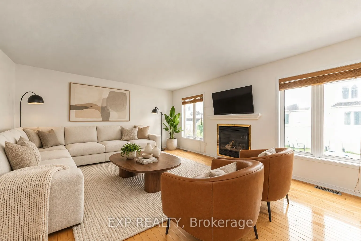
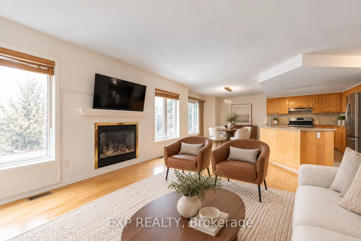
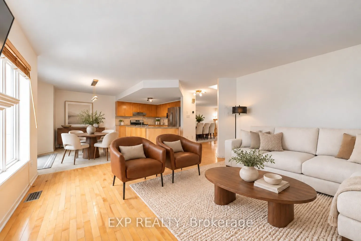
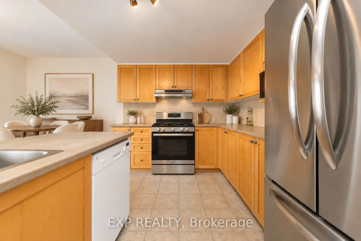
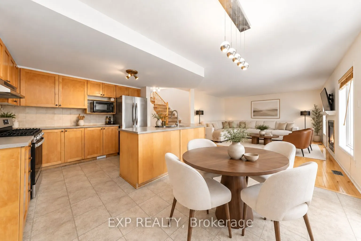
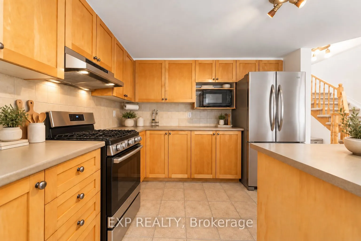
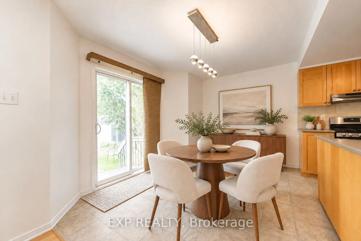
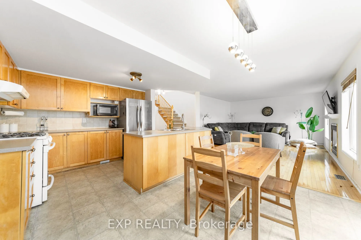
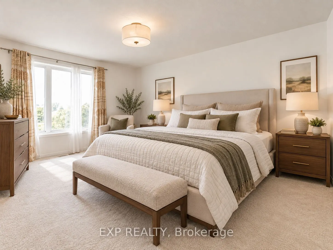
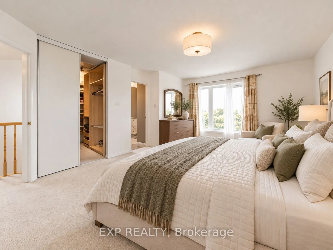
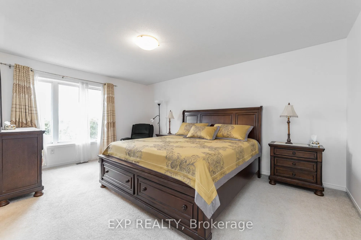
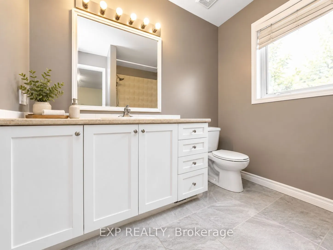
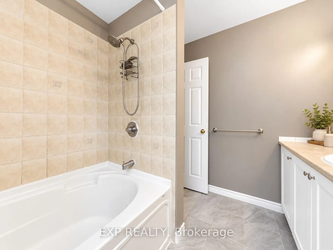
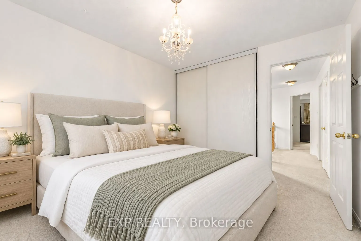
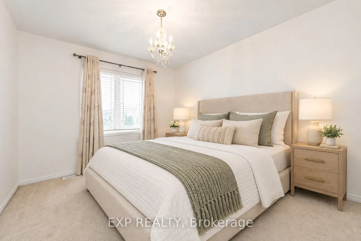
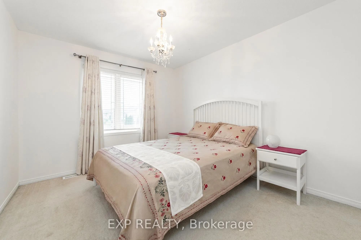
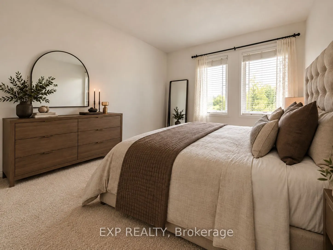
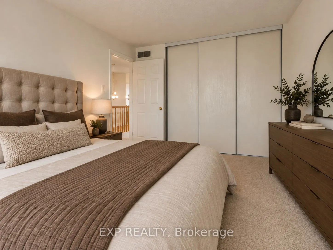
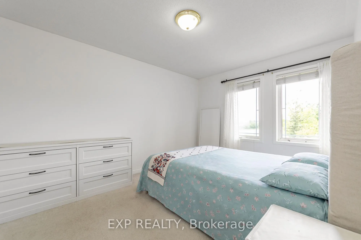
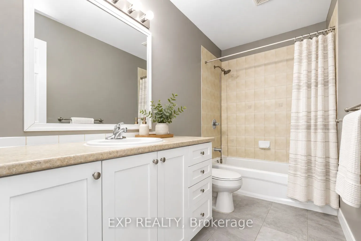
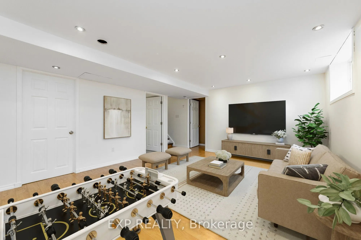
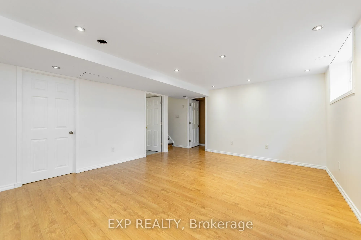
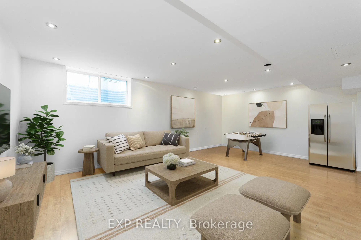
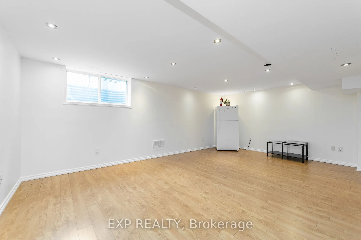
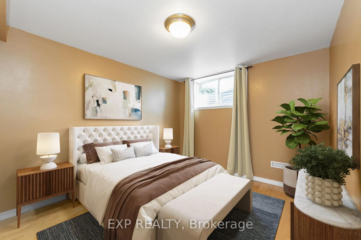
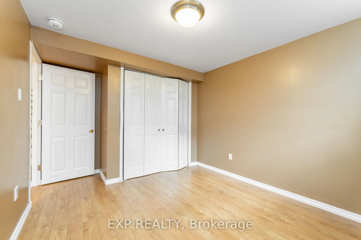
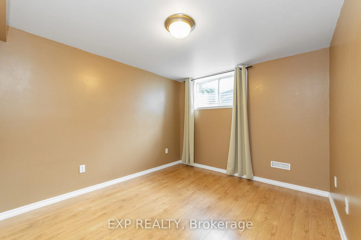
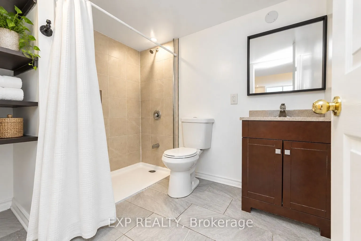
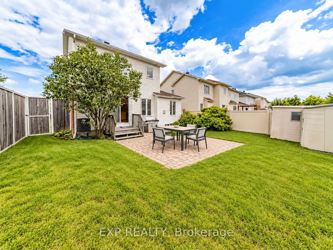
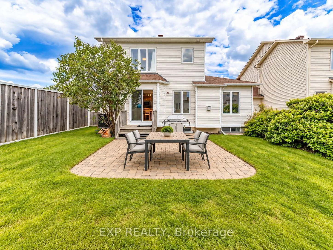
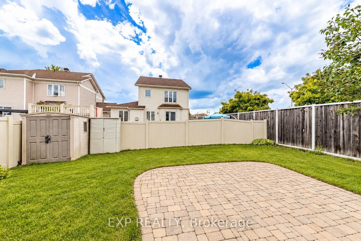
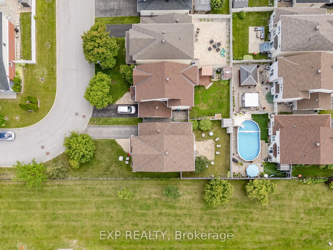
WELCOME TO 221 NORTHWIND STREET; A SPACIOUS 3 + 1 BEDROOM & 3.5 BATH FAMILY HOME LOCATED ON A PREMIUM CORNER LOT WITH NO SIDE NEIGHBOURS IN THE HEART OF ORLÉANS. Enter into the spacious tiled foyer with coat closet and partial bath, leading to the functional main level featuring hardwood flooring, t...ons of windows, and multiple living areas. An open concept formal living room and elegant dining room, offers options of a main floor office or play area. The sun-filled living room features a cozy gas fireplace with the adjacent tiled kitchen ft. tons of cabinets and counter space, large centre island, and an eating area with patio doors leading to the fully fenced rear yard. Upstairs, the spacious primary bedroom offers a walk-in closet and 5-piece ensuite bath. Two additional generously sized bedrooms, and full bathroom complete the upper level. The finished lower level features a recreation room, 4th bedroom, 3 pc. bathroom, laundry, and ample storage. The lower level can easily be separated from the main level, offering excellent potential for an in-law suite or future rental income. Step outside to enjoy the fully fenced rear yard with an interlock patio - perfect for entertaining. Additional updates include a new roof (2019) with transferable warranty & freshly painted (2026). NEW SS. Stove & Hood Fan (2026). Attached single-car garage and extended driveway with 4 car parking complete this move-in ready home. Conveniently located close to schools, parks, shopping, transit, and everyday amenities. 24-hour irrevocable on all offers. *OPEN HOUSE SUN, OCT. 11TH 2 - 4 PM.* (Certain photographs have been virtually staged for illustrative purposes.)
Full Property Details
Interior
Bedrooms
3
Bedrooms Plus
1
Total Bedrooms
4
Washrooms
4
Square Footage
1500-2000 sqft
Basement
Finished
Heating Source
Gas
Heating Fuel
Forced Air
Air Conditioning
Central Air
Family Room
Yes
Kitchens
1
Total Kitchens
1
Fireplace Features
Yes
Bedrooms
3
Bedrooms Plus
1
Total Bedrooms
4
Washrooms
4
Square Footage
1500-2000 sqft
Basement
Finished
Heating Source
Gas
Heating Fuel
Forced Air
Air Conditioning
Central Air
Family Room
Yes
Kitchens
1
Total Kitchens
1
Fireplace Features
Yes
Exterior
Depth
86.94
Front
44.06
Driveway
Inside Entry
Lot Size
44 x 86.94 ft
Pool
None
Parking Spaces
3
Total Parking Spaces
4.00
Parking Description
Attached
Garage Spaces
1
Depth
86.94
Front
44.06
Driveway
Inside Entry
Lot Size
44 x 86.94 ft
Pool
None
Parking Spaces
3
Total Parking Spaces
4.00
Parking Description
Attached
Garage Spaces
1
Building Description
Style
2-Storey
Home Type
House
Subtype
Detached
Property Orientation
East
Exterior Finish
Brick,Vinyl Siding
Sewers
Sewer
Water Supply
Municipal
Possession Date
10/8/2026
Style
2-Storey
Home Type
House
Subtype
Detached
Property Orientation
East
Exterior Finish
Brick,Vinyl Siding
Sewers
Sewer
Water Supply
Municipal
Possession Date
10/8/2026
Community
Community
Avalon East
Community
Avalon East
Taxes & Fees
Taxes
$5,470.07 /yr
Tax Year
2026
Occupancy
Vacant
Taxes
$5,470.07 /yr
Tax Year
2026
Occupancy
Vacant
Similar Properties(No results)
Mortgage Calculator
Calculate your estimated monthly mortgage payment
Price
$679,900
$
%
%
Total cost of mortgage
$0
Monthly payment
By clicking Save, we will calculate your estimated mortgage for all properties using the saved values (down payment percentage, interest rate, and amortization).
The accuracy and applicability of this calculator are not guaranteed.