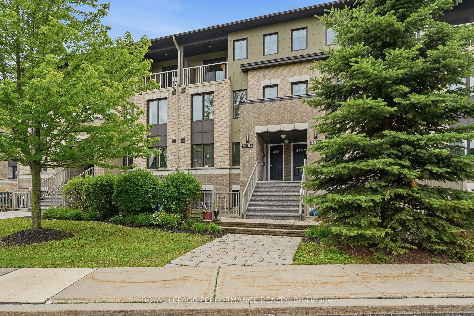
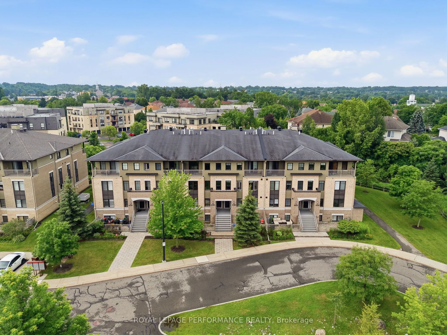
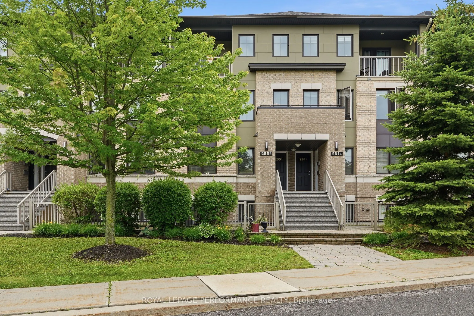
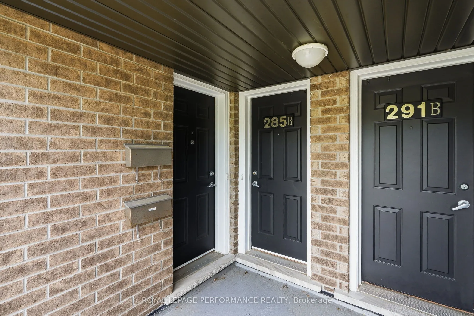
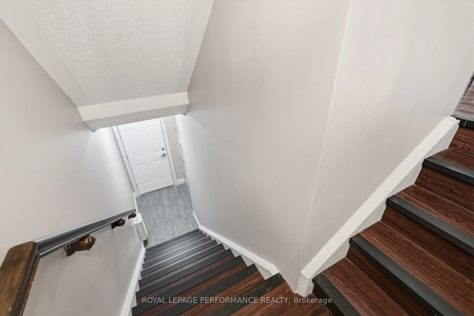
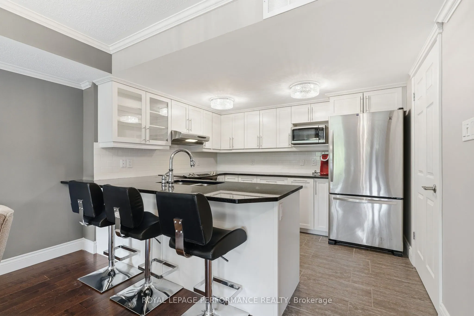
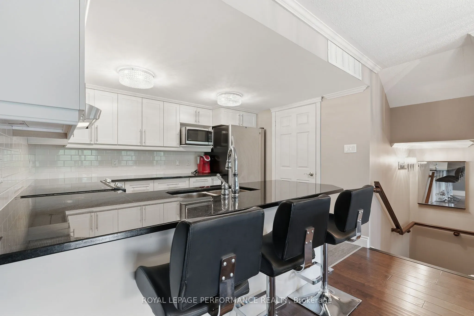
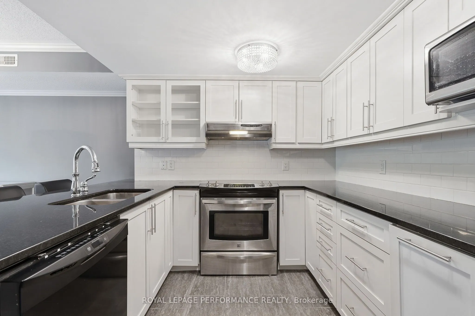
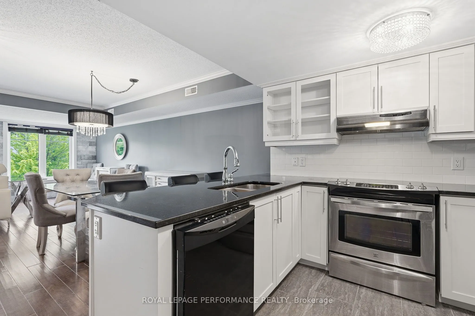
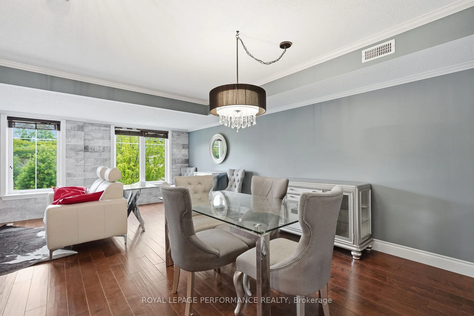
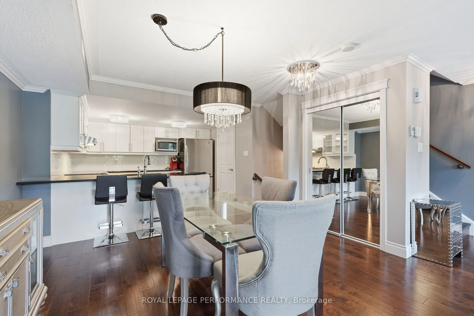
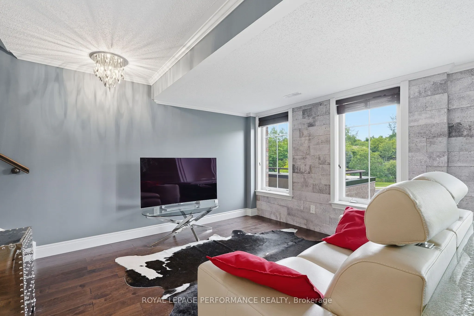
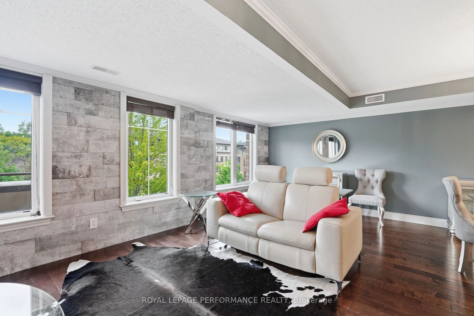
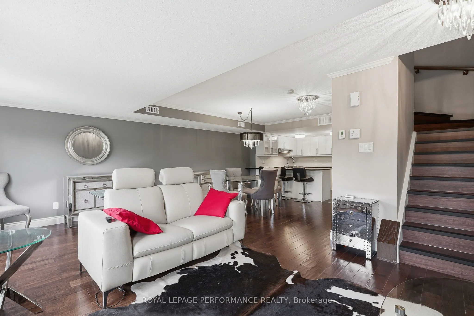
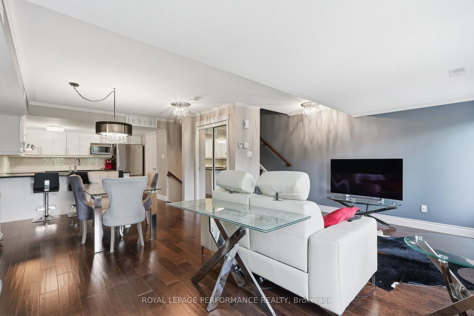
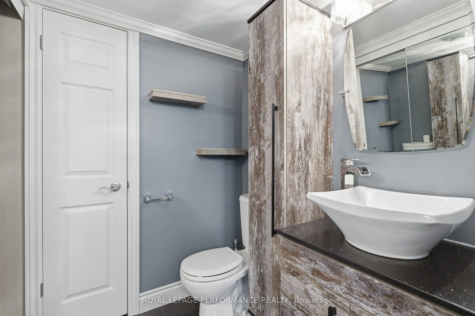
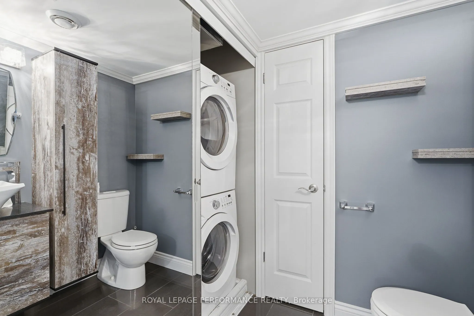
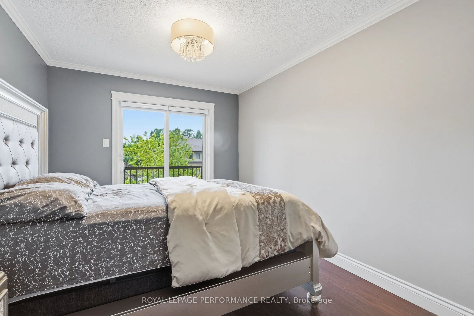
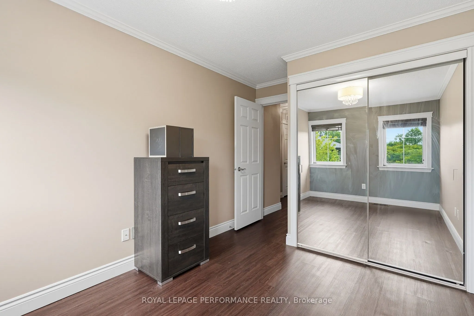
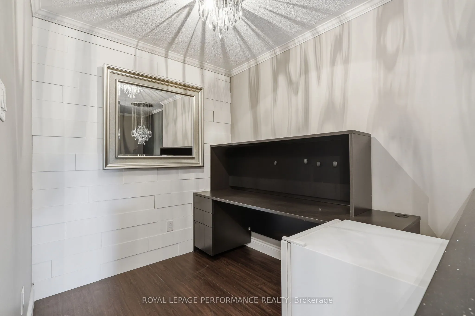
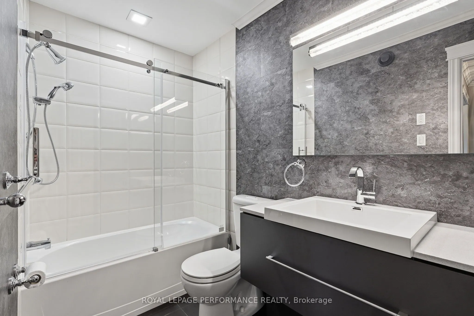
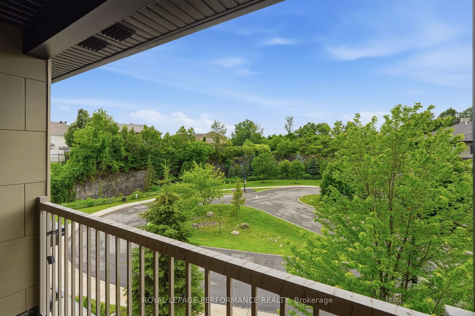
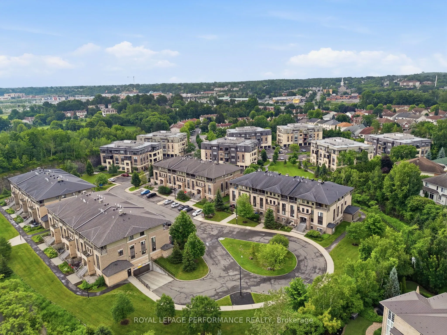
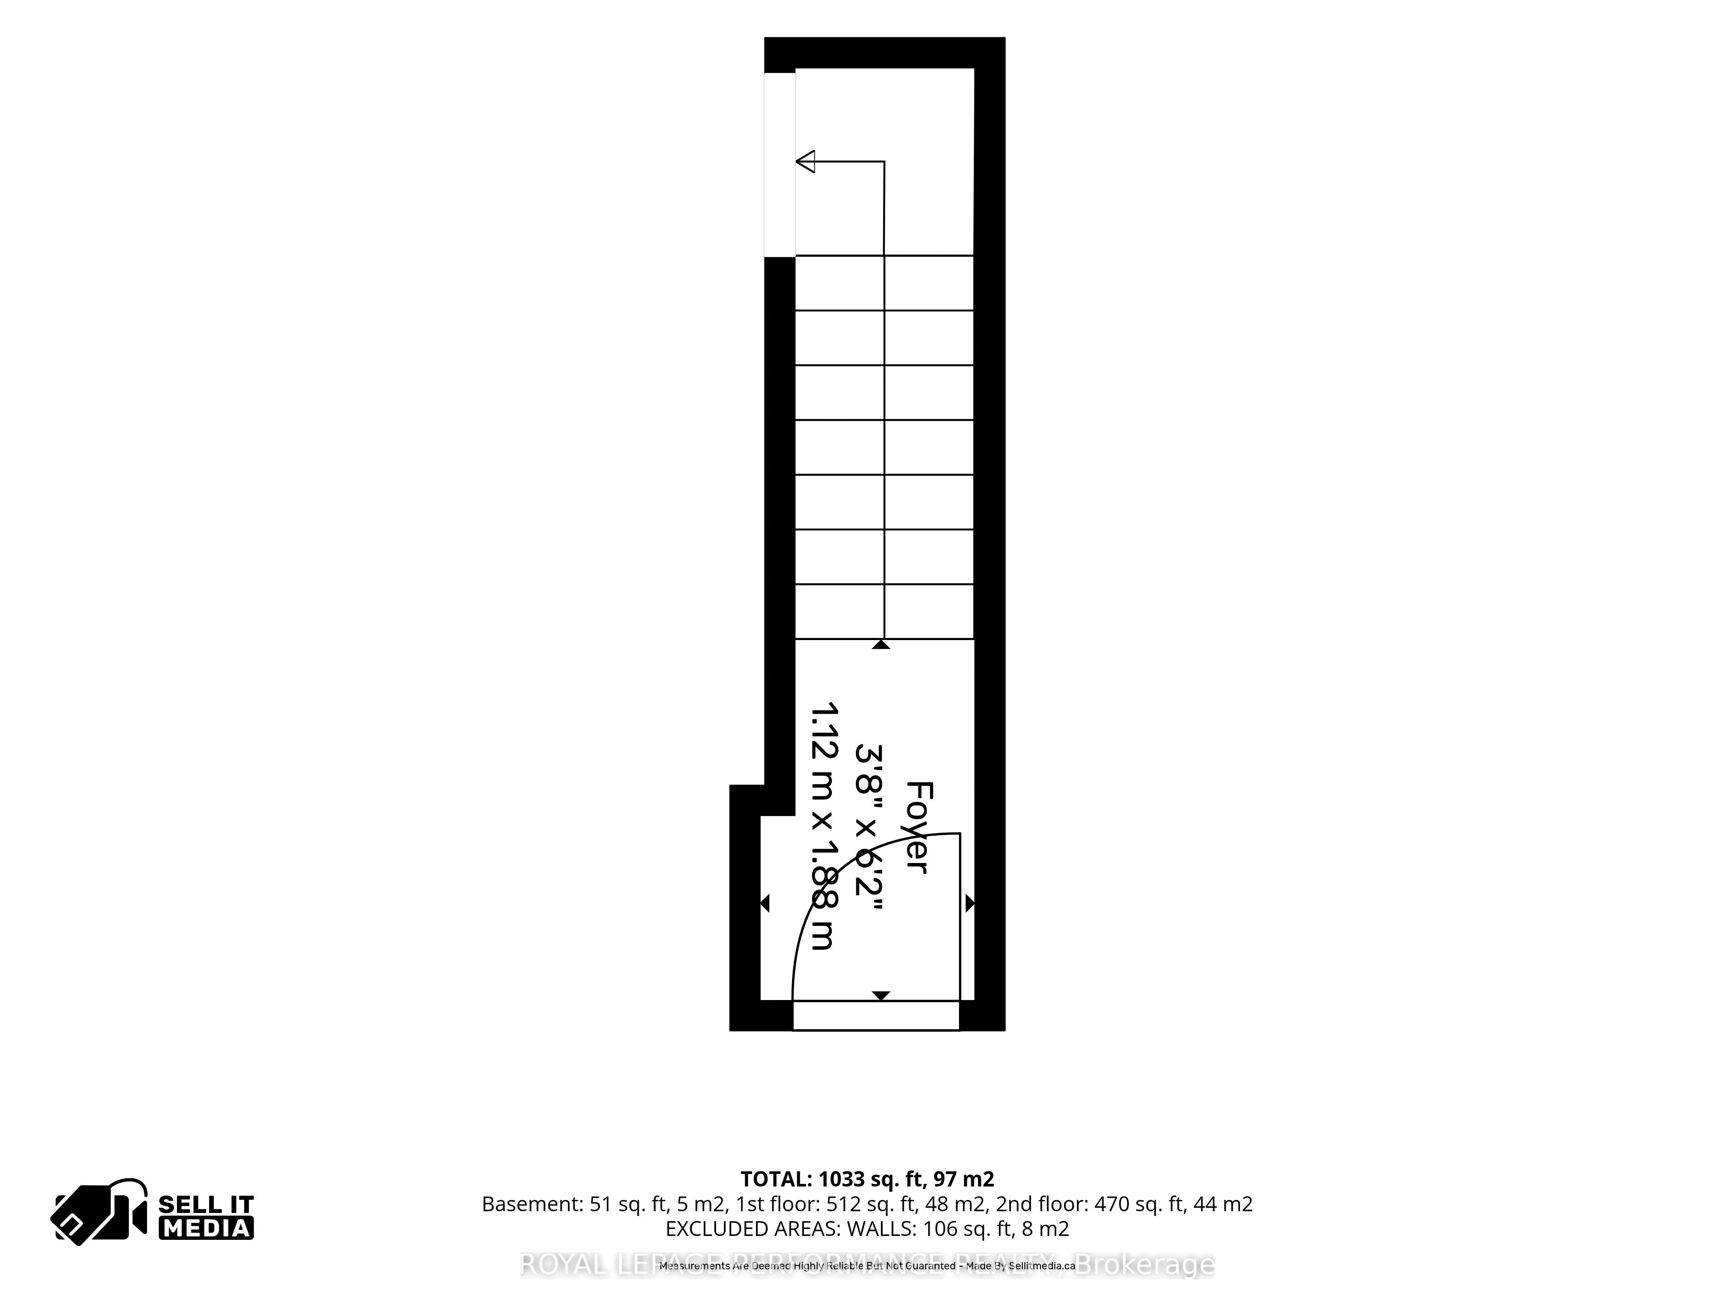
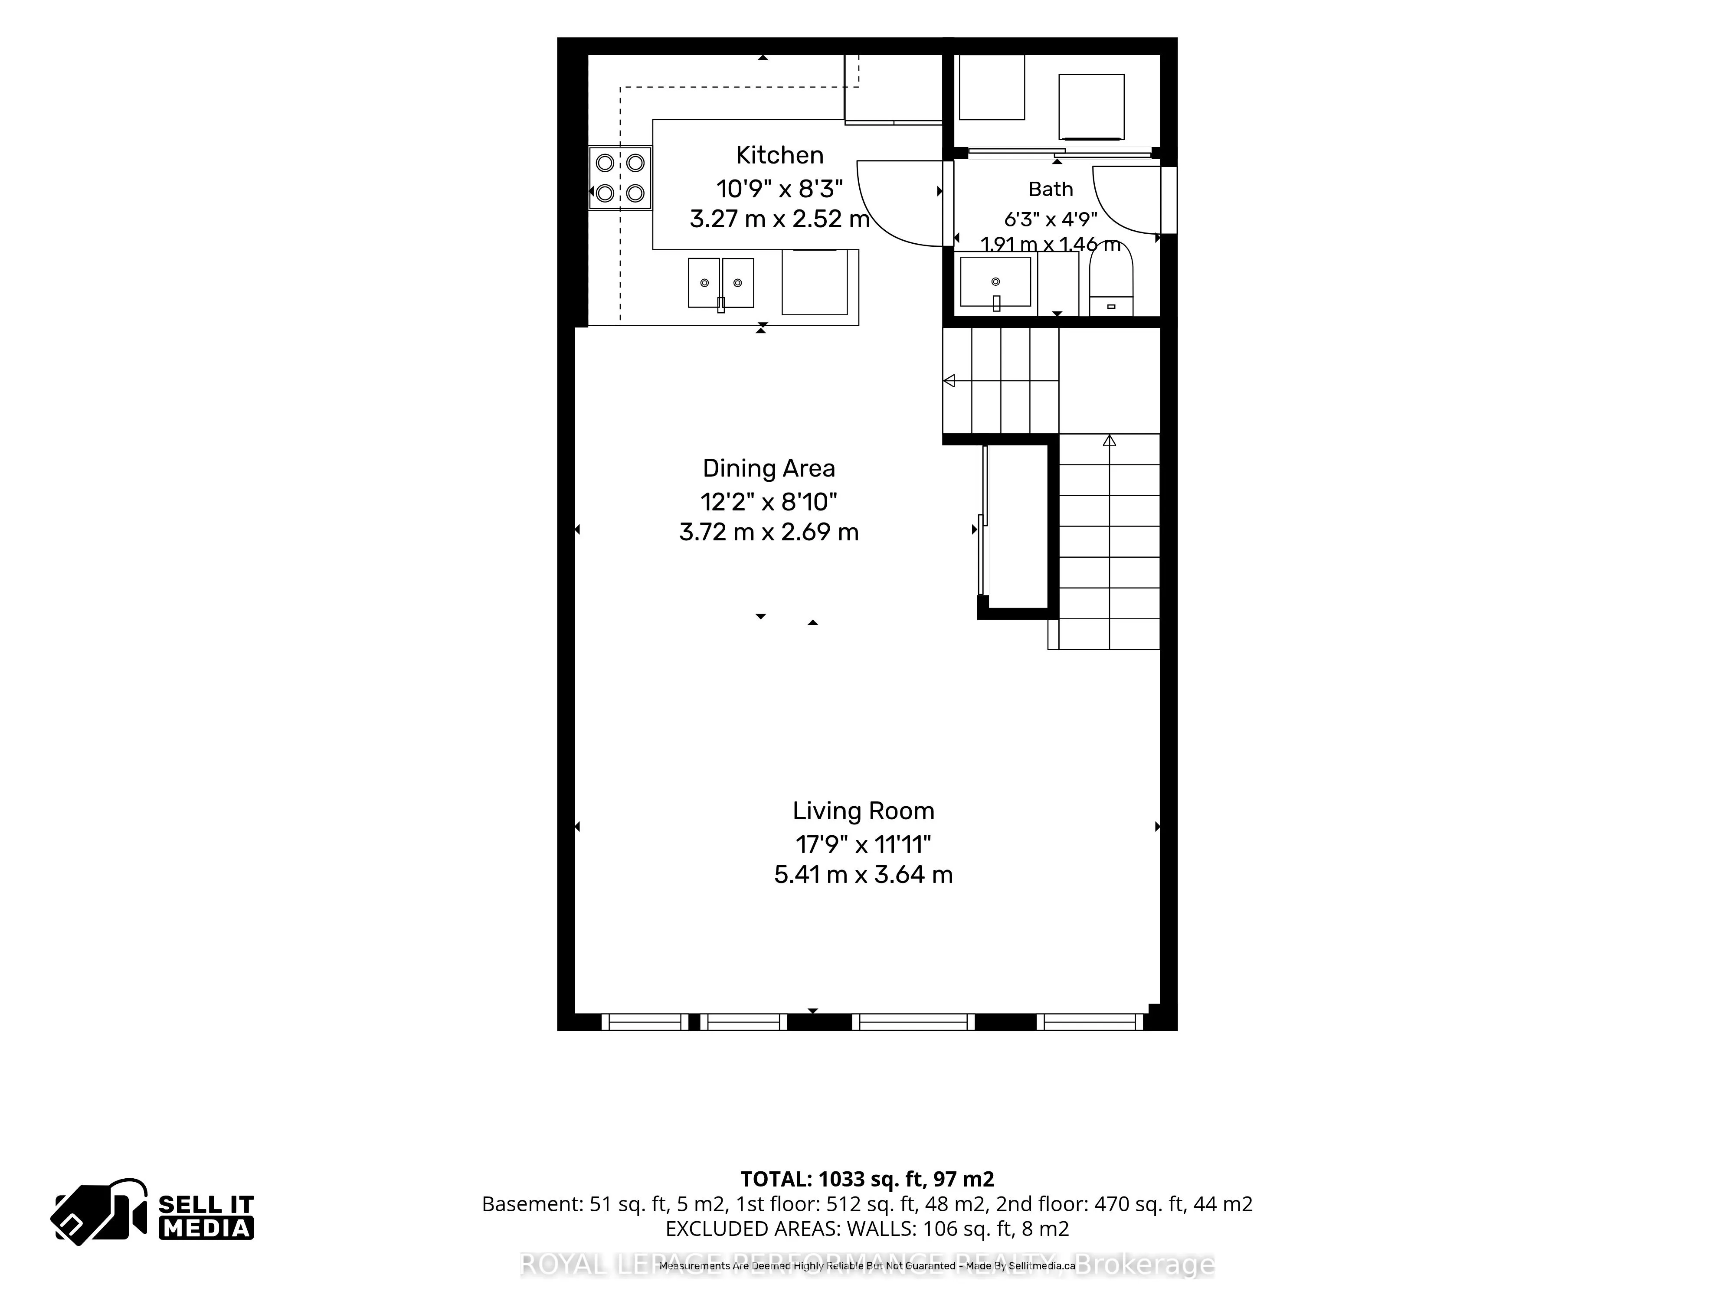
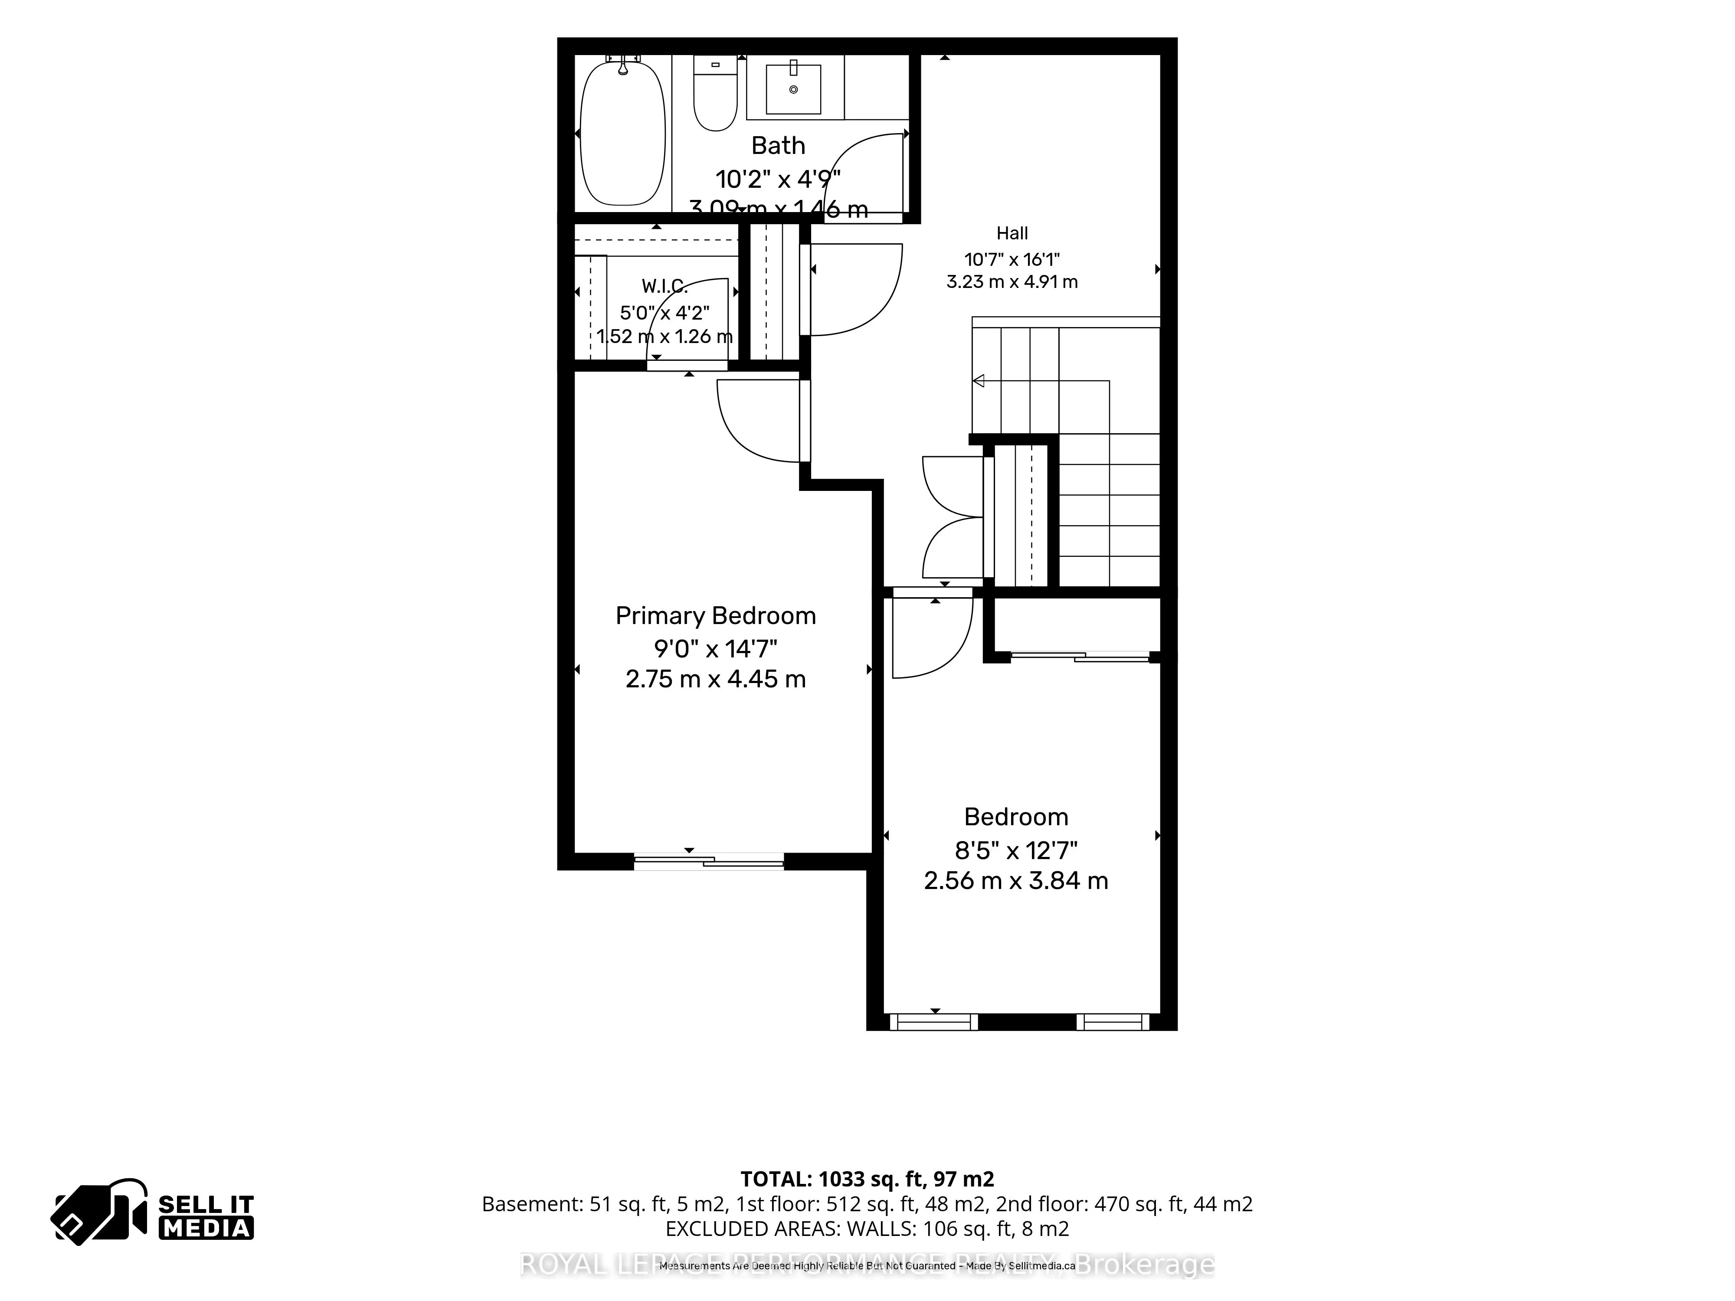
Welcome to this beautifully maintained, fully furnished townhouse condo, INDOOR HEATED PARKING , the perfect blend of comfort, style, and convenience. Renovated featuring two spacious bedrooms, 1.5 bathrooms, modern finishes, and elegant granite countertops, this move-in ready home is ideal for firs...t-time buyers, professionals, or those looking to downsize without compromise.Enjoy year-round comfort with air conditioning , and your own private balcony to relax and unwind. Tastefully decorated in contemporary colours, every detail has been thoughtfully designed to create a warm and inviting atmosphere.Situated on a quiet cul-de-sac, this turnkey property offers peaceful living while remaining close to everyday amenities. Simply unpack and start enjoying your new home!
Full Property Details
Interior
Bedrooms
2
Total Bedrooms
2
Washrooms
2
Square Footage
1000-1199 sqft
Basement
None
Heating Source
Gas
Heating Fuel
Forced Air
Air Conditioning
Central Air
Family Room
No
Kitchens
1
Total Kitchens
1
Fireplace Features
No
Bedrooms
2
Total Bedrooms
2
Washrooms
2
Square Footage
1000-1199 sqft
Basement
None
Heating Source
Gas
Heating Fuel
Forced Air
Air Conditioning
Central Air
Family Room
No
Kitchens
1
Total Kitchens
1
Fireplace Features
No
Exterior
Waterfront
None
Parking Spaces
1
Total Parking Spaces
1.00
Garage Spaces
1
Balcony
Open
Waterfront
None
Parking Spaces
1
Total Parking Spaces
1.00
Garage Spaces
1
Balcony
Open
Building Description
Style
2-Storey
Home Type
Condo
Subtype
Condo Townhouse
Property Orientation
North
Exterior Finish
Brick,Stone
Possession Date
No Data
Locker
None
Style
2-Storey
Home Type
Condo
Subtype
Condo Townhouse
Property Orientation
North
Exterior Finish
Brick,Stone
Possession Date
No Data
Locker
None
Community
Community
Convent Glen North
Community
Convent Glen North
Taxes & Fees
Taxes
$2,885 /yr
Tax Year
2026
Occupancy
Vacant
Maintenance Fee
$569.13/mo
Common Elements
Included
Parking
Included
Building Insurance
Included
Taxes
$2,885 /yr
Tax Year
2026
Occupancy
Vacant
Maintenance Fee
$569.13/mo
Common Elements
Included
Parking
Included
Building Insurance
Included
Other
Pets
Yes-with Restrictions
Pets
Yes-with Restrictions
Room Types
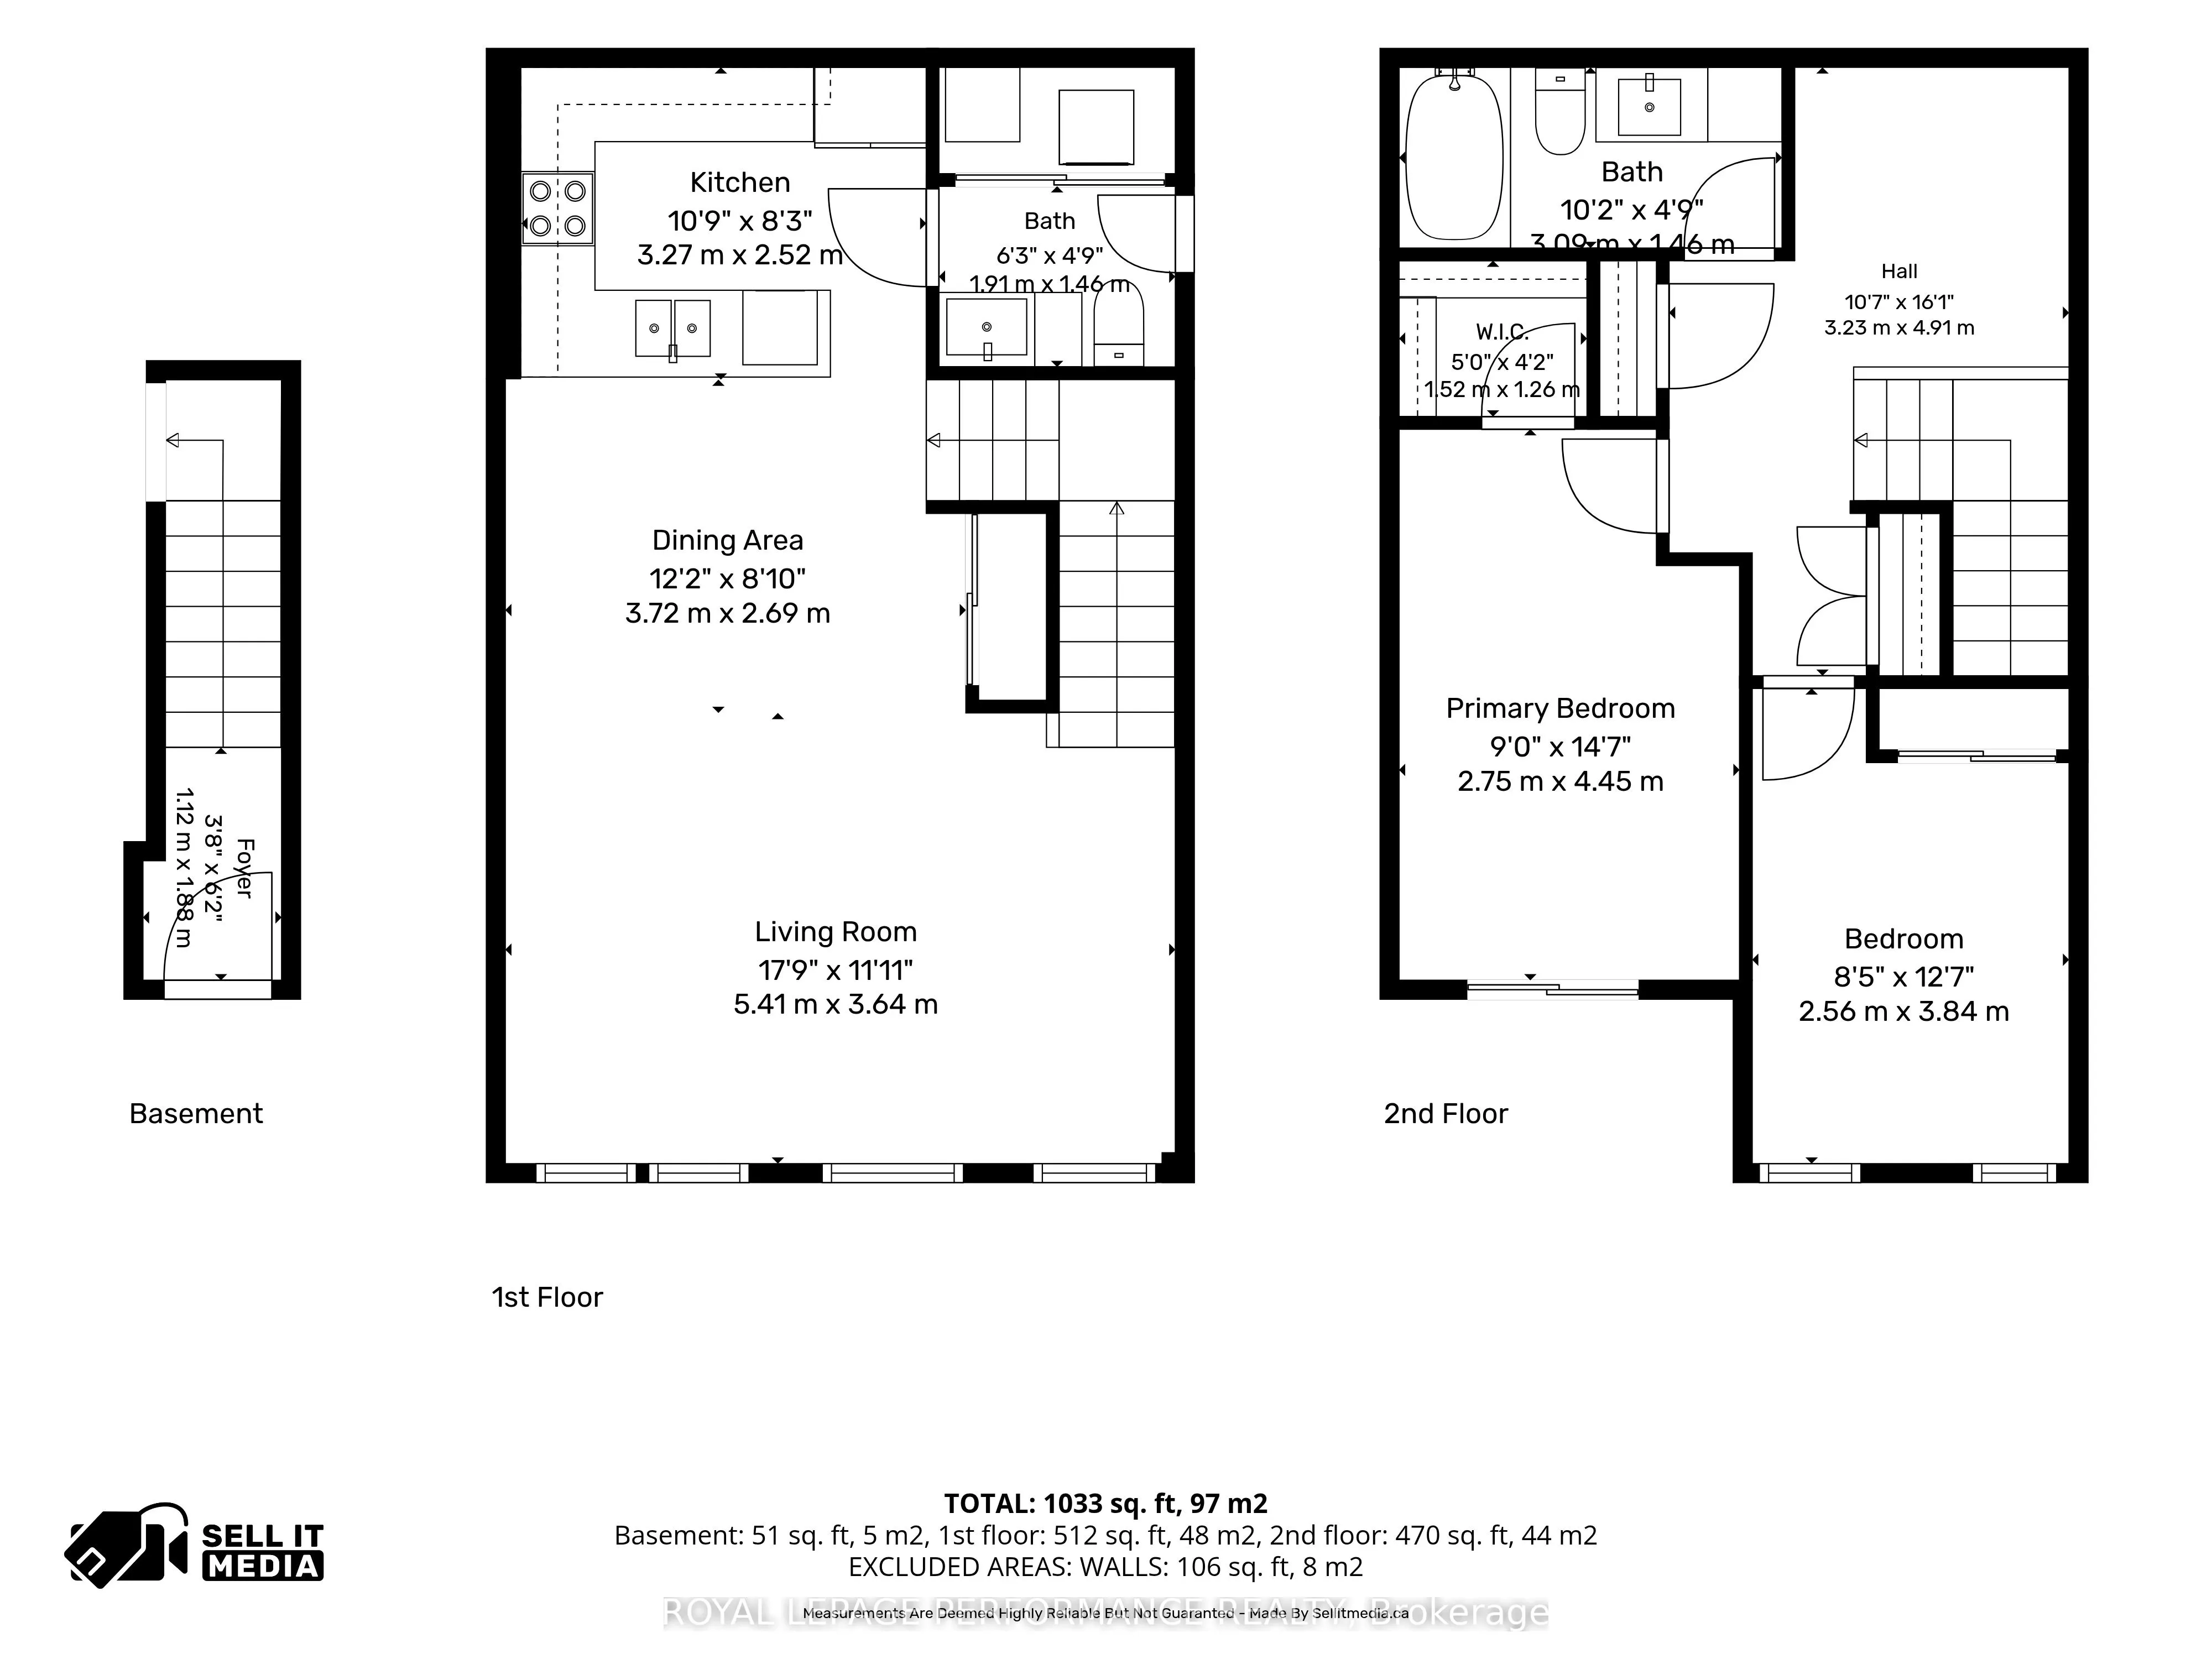
Dining Room
-
Dimensions 12.2 x 8.83 feet
107.73 sqft
Kitchen
-
Dimensions 10.73 x 8.27 feet
88.74 sqft
Living Room
-
Dimensions 17.75 x 11.94 feet
211.94 sqft
Similar Properties(No results)
Mortgage Calculator
Calculate your estimated monthly mortgage payment
Price
$425,000
$
%
%
Total cost of mortgage
$0
Monthly payment
By clicking Save, we will calculate your estimated mortgage for all properties using the saved values (down payment percentage, interest rate, and amortization).
The accuracy and applicability of this calculator are not guaranteed.