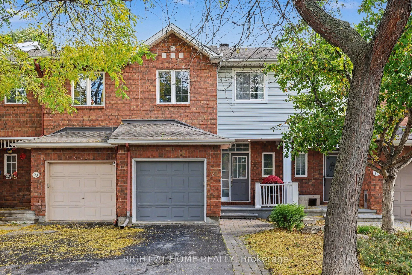
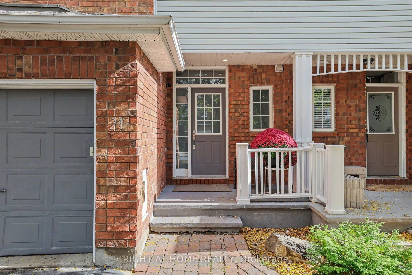
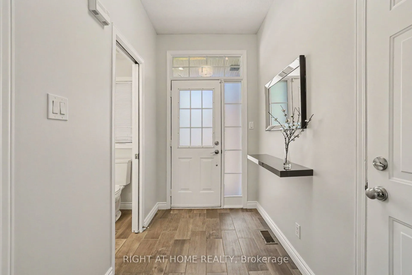
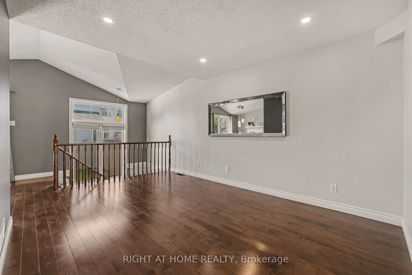
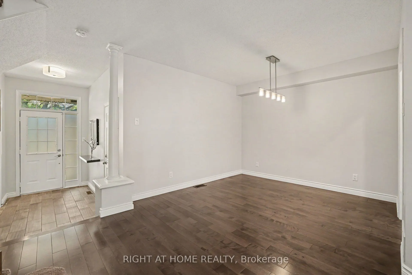
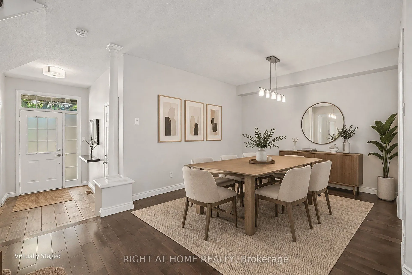
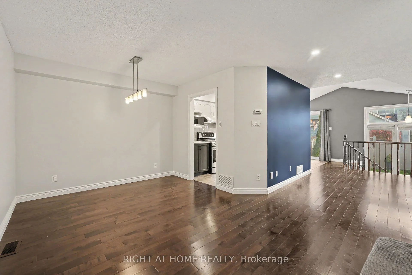
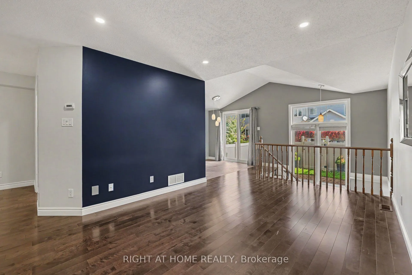
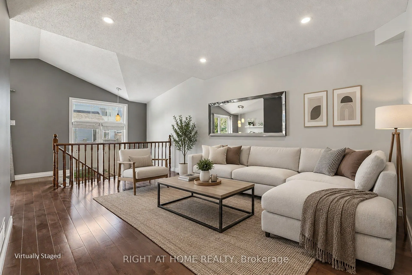
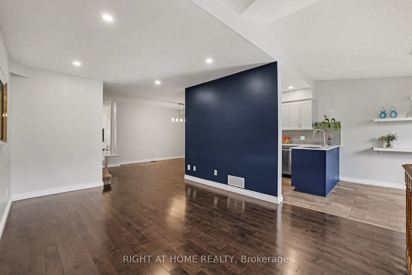
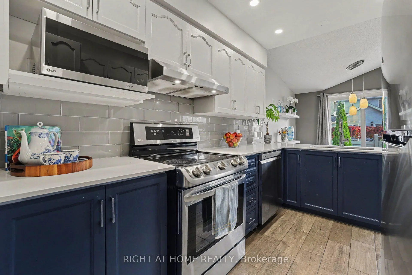
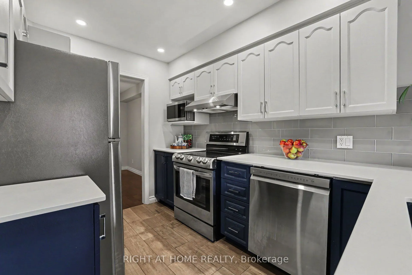
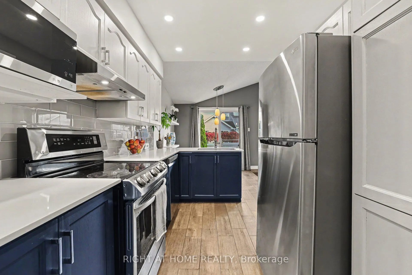
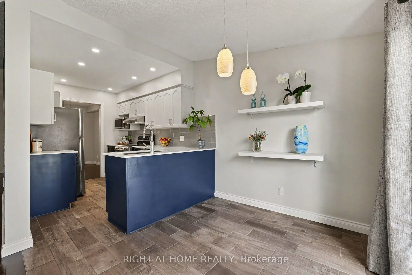
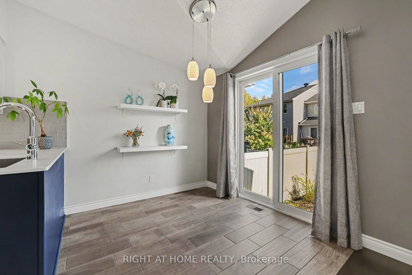
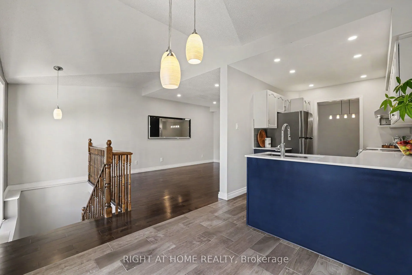
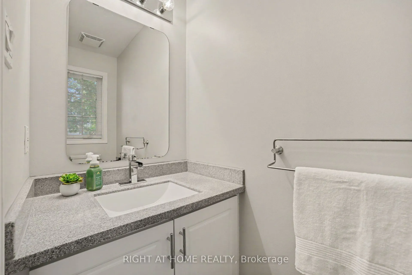
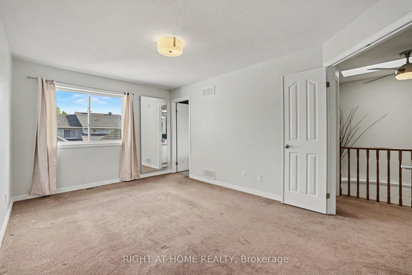
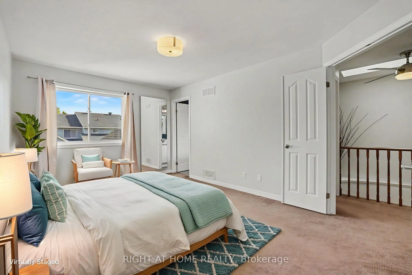
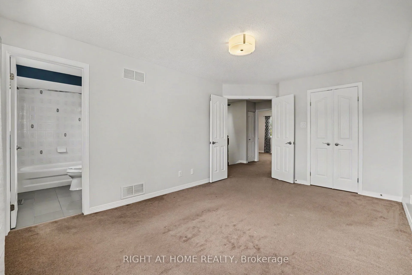
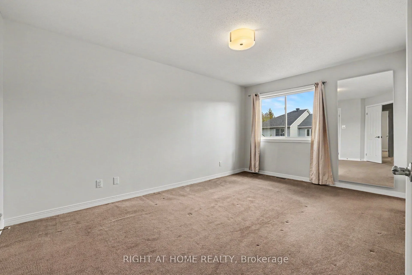
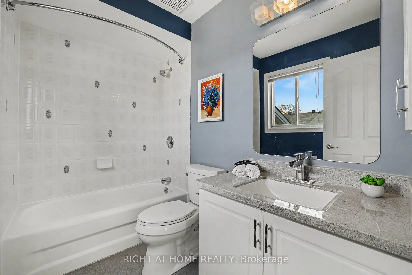
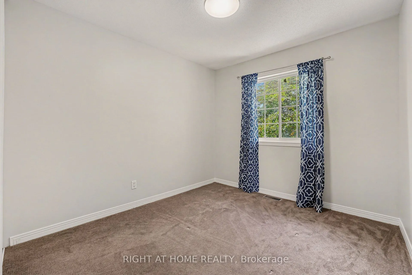
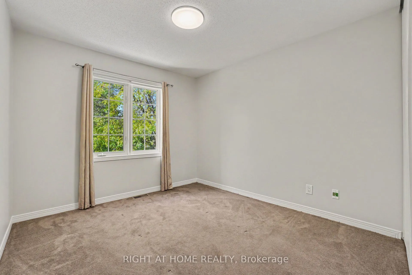
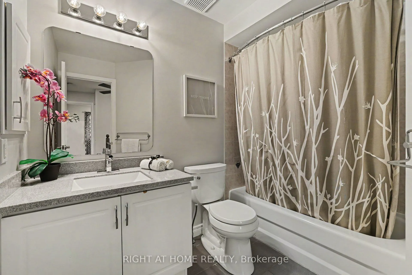
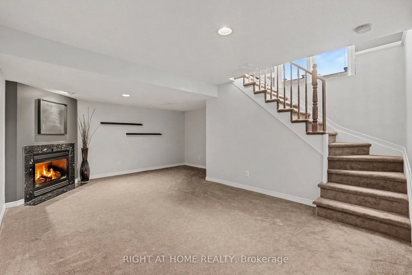
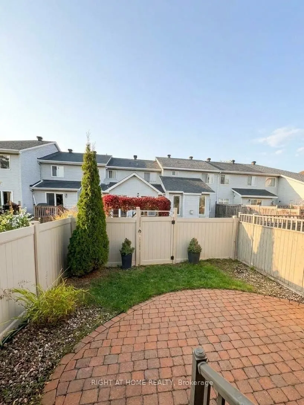
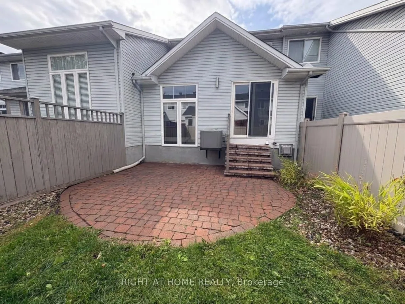
Welcome to 21 Kettleby st., a well-kept 3-bedroom, 2.5-bathroom townhome in the family-oriented Village Green, Kanata! The interlock front walkway leads to a bright, open-concept elegant living and dining area with dark maple hardwood on the main floor. Enjoy a stylish two-toned kitchen with plenty ...of oak cabinetry, quartz countertops and LG stainless steel appliances and a breakfast area. This functional Urbandale layout features a staircase beneath the large window in the living room that leads to a lower level family room with a cozy gas fireplace and is ideal for movie nights, entertaining or relaxing. Upstairs, there is a skylight in the upper hallway. The primary bedroom has a walk-in closet and a 3-piece ensuite. Two other sunny bedrooms and a full bathroom complete the level. A huge bonus is a fully fenced and beautifully landscaped backyard with interlock patio. Low-maintenance backyard is perfect for summer evenings. There is also a 2-car tandem driveway parking and 1-car attached garage. Located a few minutes from Kanata North Tech Park, Centrum, DND, 417 highway access and public transit. Walk to top-rated Earl of March school, library, park! This is your chance to own a turnkey home in one of Ottawa's most sought-after neighbourhoods. Perfect for relocating professionals, first-time buyers, investors and families seeking top-rated schools, convenience, and value. Don't miss it!
Full Property Details
Interior
Bedrooms
3
Bedrooms Plus
0
Total Bedrooms
3
Washrooms
3
Square Footage
1500-2000 sqft
Basement
Full,Partially Finished
Heating Source
Gas
Heating Fuel
Forced Air
Air Conditioning
Central Air
Family Room
No
Kitchens
1
Kitchens Plus
0
Total Kitchens
1
Fireplace Features
Yes
Bedrooms
3
Bedrooms Plus
0
Total Bedrooms
3
Washrooms
3
Square Footage
1500-2000 sqft
Basement
Full,Partially Finished
Heating Source
Gas
Heating Fuel
Forced Air
Air Conditioning
Central Air
Family Room
No
Kitchens
1
Kitchens Plus
0
Total Kitchens
1
Fireplace Features
Yes
Exterior
Depth
99.95
Front
20.01
Driveway
Tandem
Lot Size
20 x 99.95 ft
Pool
None
Waterfront
None
Parking Spaces
3
Total Parking Spaces
3.00
Parking Description
Attached
Garage Spaces
1
Zoning
R3Y[708]
Depth
99.95
Front
20.01
Driveway
Tandem
Lot Size
20 x 99.95 ft
Pool
None
Waterfront
None
Parking Spaces
3
Total Parking Spaces
3.00
Parking Description
Attached
Garage Spaces
1
Zoning
R3Y[708]
Building Description
Style
2-Storey
Home Type
Townhome
Subtype
Att/Row/Townhouse
Year Built
16-30
Property Orientation
East
Exterior Finish
Brick,Vinyl Siding
Sewers
Sewer
Water Supply
Municipal
Possession Date
No Data
Style
2-Storey
Home Type
Townhome
Subtype
Att/Row/Townhouse
Year Built
16-30
Property Orientation
East
Exterior Finish
Brick,Vinyl Siding
Sewers
Sewer
Water Supply
Municipal
Possession Date
No Data
Community
Community
Beaverbrook
Community
Beaverbrook
Taxes & Fees
Taxes
$3,933 /yr
Tax Year
2026
Occupancy
Vacant
Taxes
$3,933 /yr
Tax Year
2026
Occupancy
Vacant
Room Types
Bedroom
-
Dimensions 15.58 x 10.5 feet
163.59 sqft
Bedroom 2
-
Dimensions 10.99 x 9.84 feet
108.14 sqft
Bedroom 3
-
Dimensions 10.01 x 8.99 feet
89.99 sqft
Breakfast
-
Dimensions 10.5 x 8.5 feet
89.25 sqft
Dining Room
-
Dimensions 12.34 x 10.01 feet
123.52 sqft
Family Room
-
Dimensions 19.16 x 11.61 feet
222.45 sqft
Kitchen
-
Dimensions 10.5 x 8.01 feet
84.1 sqft
Living Room
-
Dimensions 16.11 x 10.66 feet
171.73 sqft
Similar Properties(No results)
Mortgage Calculator
Calculate your estimated monthly mortgage payment
Price
$605,000
$
%
%
Total cost of mortgage
$0
Monthly payment
By clicking Save, we will calculate your estimated mortgage for all properties using the saved values (down payment percentage, interest rate, and amortization).
The accuracy and applicability of this calculator are not guaranteed.