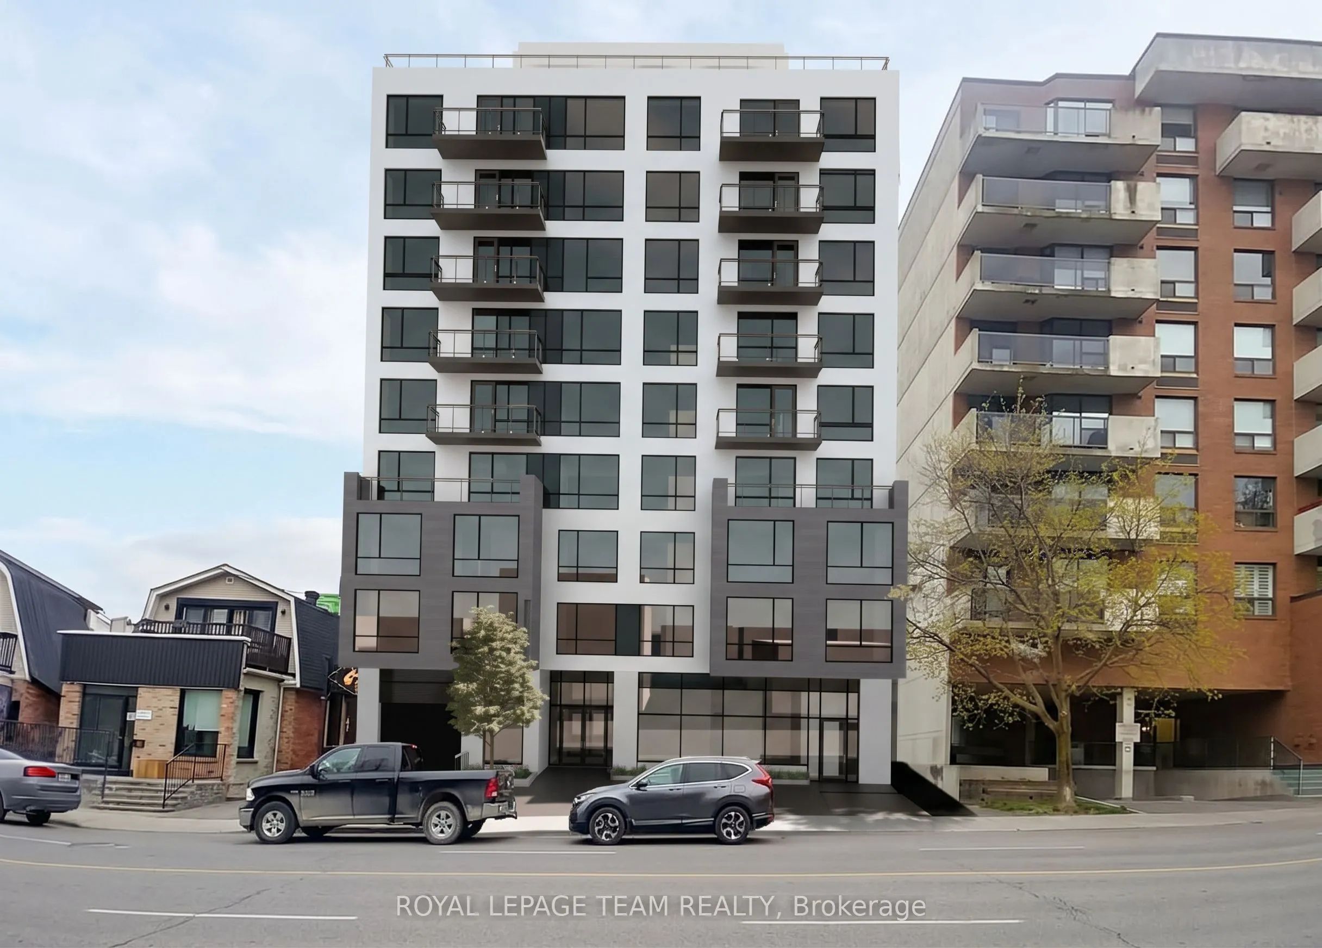
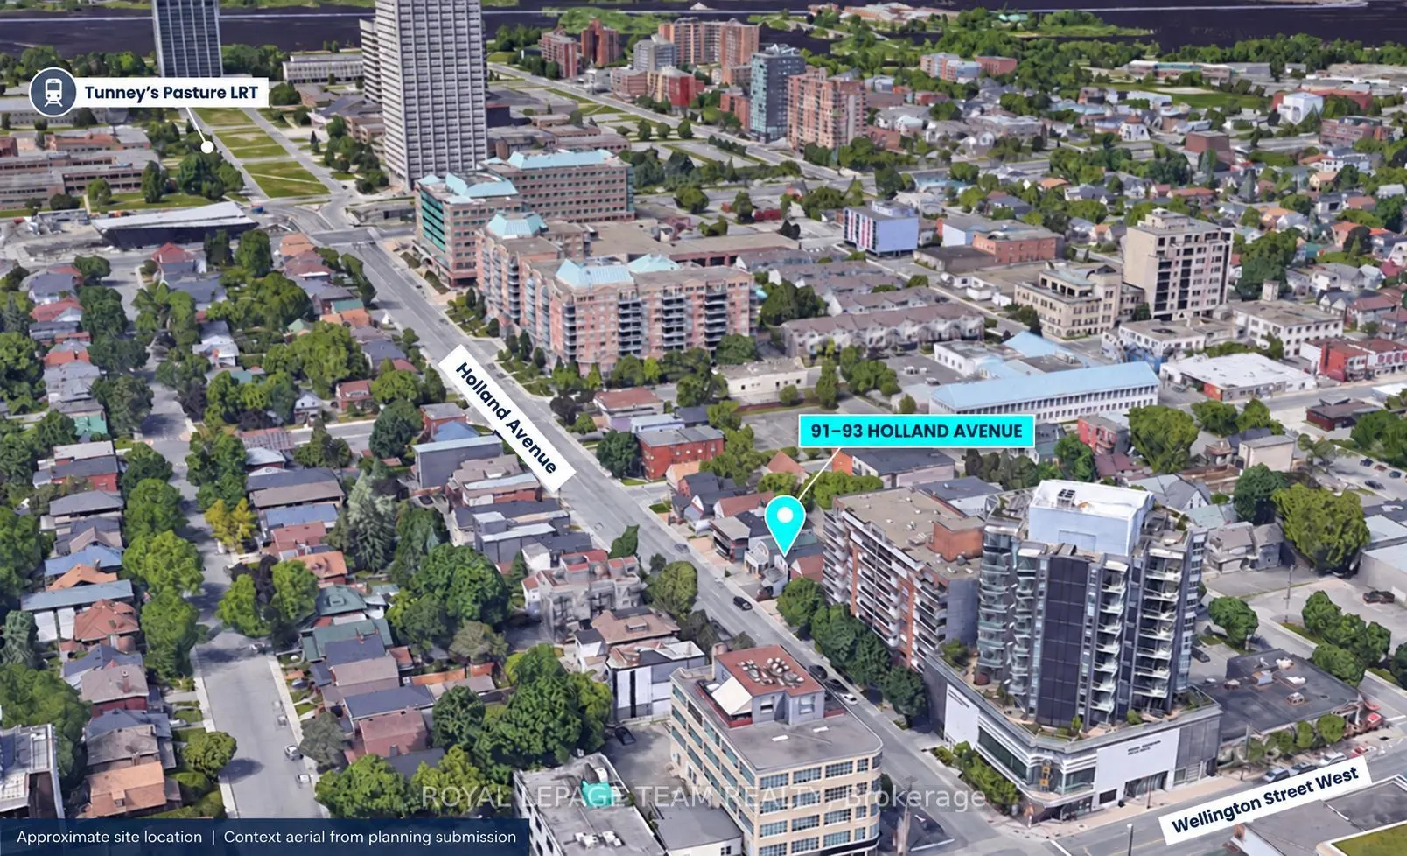
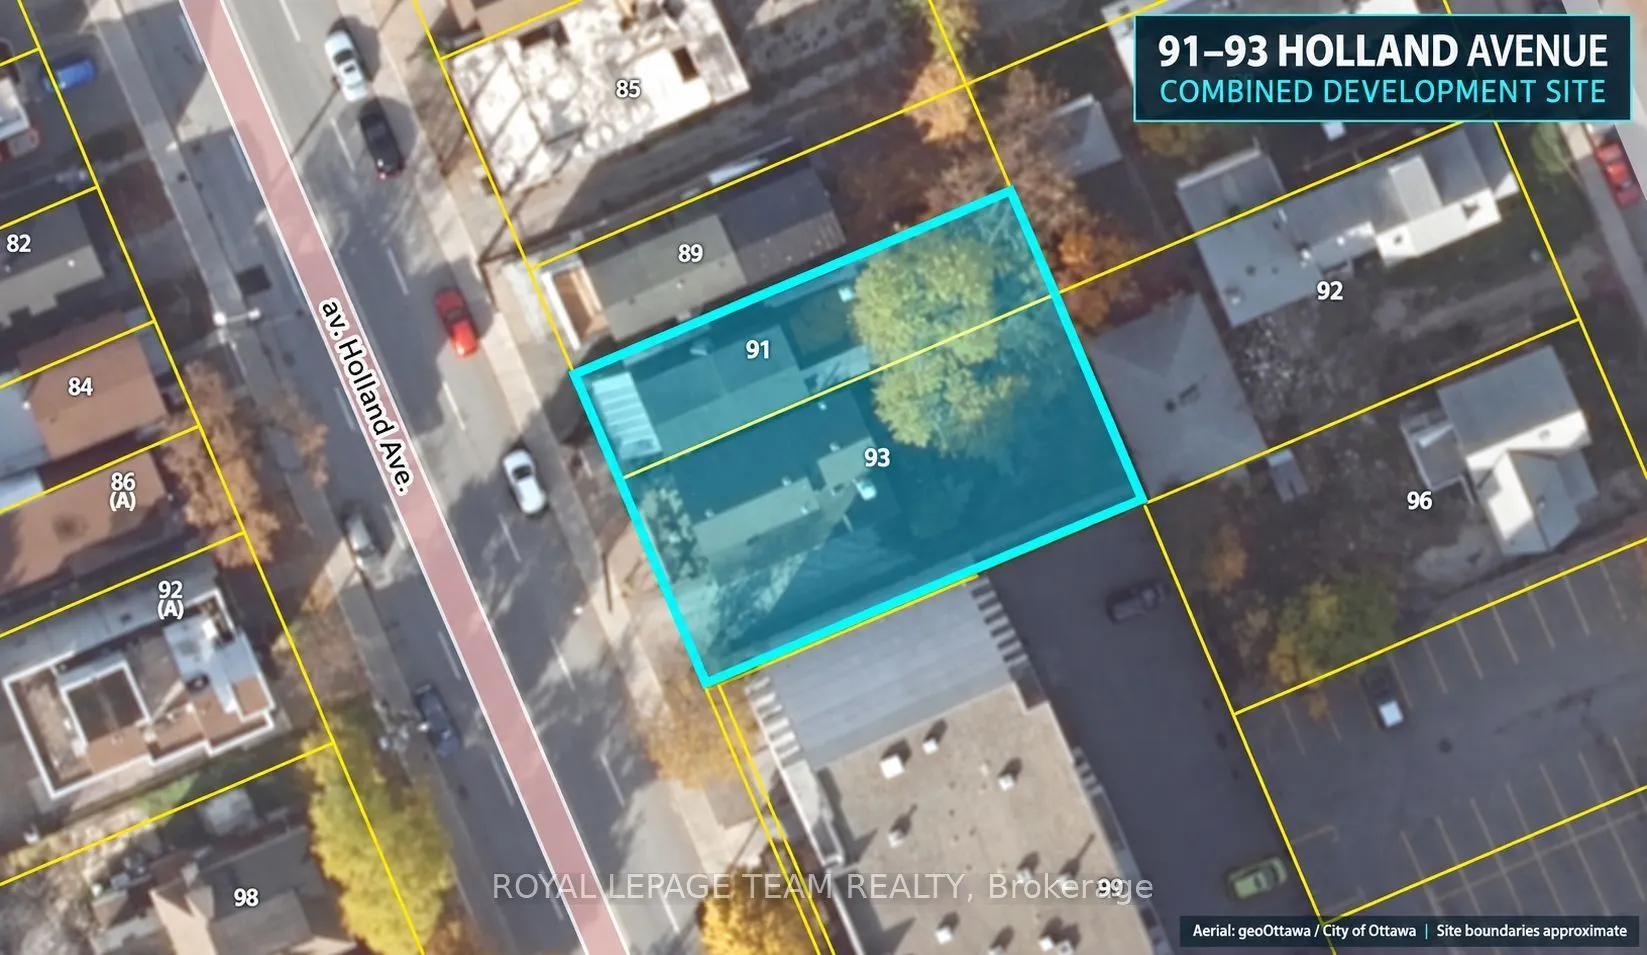
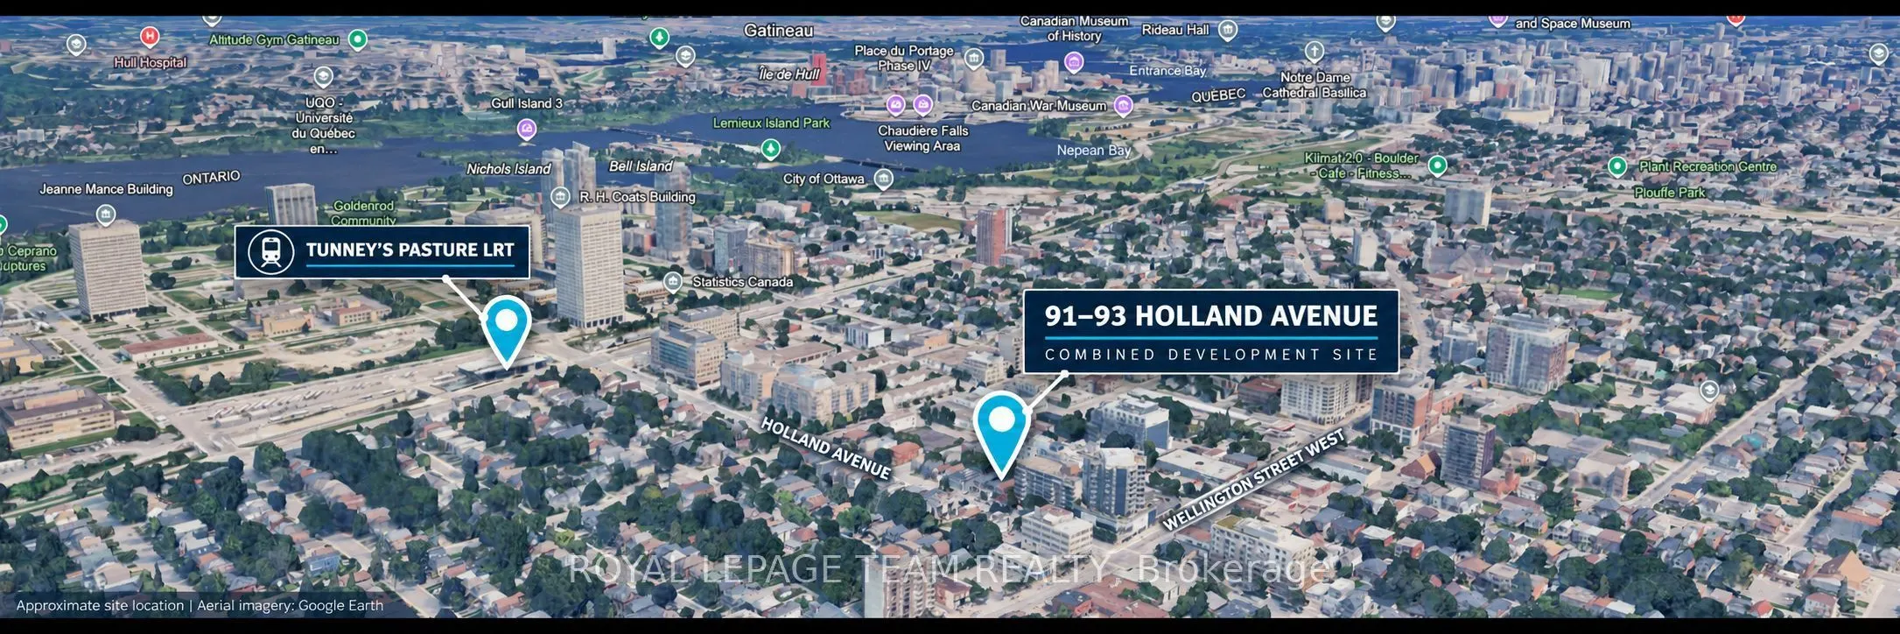
Exceptional redevelopment opportunity in one of Ottawa's most desirable and rapidly evolving urban neighbourhoods. 91 & 93 Holland Avenue are being offered together, comprising approximately 7,789 SF (723.6 m) of land with approximately 75 feet of frontage on Holland Avenue. Ideally located just ste...ps from Wellington Street West and approximately 400 metres from Tunney's Pasture LRT Station, this well-positioned site offers outstanding potential for transit-oriented, mixed-use development. The property is currently improved with two commercial buildings, with existing rental income to help offset holding costs while future redevelopment plans are advanced. The site previously received Site Plan Approval for a 6-storey, 32-unit mixed-use development, while approval for a proposed 9-storey mixed-use development consisting of 50 residential units and ground-floor commercial space is currently being pursued. Architectural design, planning, engineering and supporting studies have already been undertaken, offering prospective purchasers the opportunity to benefit from substantial preliminary development work. Located in the heart of Wellington West/Hintonburg, surrounded by established residential neighbourhoods, employment centres, restaurants, shops and amenities, with excellent access to public transit and Ottawa's downtown core. A rare opportunity to acquire a strategically located development site with existing rental income, a history of development approval and significant future potential. Development plans and supporting documentation available upon request. Current zoning is MC16 H(20).
Full Property Details
General
Business Type
-
Total Area
7789.00 Square Feet
Sprinklers
-
Drive-In Level Shipping Doors
-
Double Man Shipping Doors
-
Grade Level Shipping Doors
-
Truck Level Shipping Doors
-
Business Type
-
Total Area
7789.00 Square Feet
Sprinklers
-
Drive-In Level Shipping Doors
-
Double Man Shipping Doors
-
Grade Level Shipping Doors
-
Truck Level Shipping Doors
-
Interior
Washrooms
0
Washrooms
0
Exterior
Depth
103.87
Front
74.82
Lot Size
75 x 103.87 ft
Parking Spaces
-
Total Parking Spaces
-
Garage Spaces
-
Zoning
MC16 H(20)
Depth
103.87
Front
74.82
Lot Size
75 x 103.87 ft
Parking Spaces
-
Total Parking Spaces
-
Garage Spaces
-
Zoning
MC16 H(20)
Building Description
Home Type
Commercial
Subtype
Land
Sewers
Sanitary Available
Water Supply
Municipal
Possession Date
10/1/2026
Home Type
Commercial
Subtype
Land
Sewers
Sanitary Available
Water Supply
Municipal
Possession Date
10/1/2026
Community
Community
Ottawa West
Community
Ottawa West
Taxes & Fees
Tax Year
2026
Occupancy
Partial
Tax Year
2026
Occupancy
Partial
Similar Properties(No results)
Mortgage Calculator
Calculate your estimated monthly mortgage payment
Price
$3,100,000
$
%
%
Total cost of mortgage
$0
Monthly payment
By clicking Save, we will calculate your estimated mortgage for all properties using the saved values (down payment percentage, interest rate, and amortization).
The accuracy and applicability of this calculator are not guaranteed.