Sign In or Create a Free Account to see full details of this property
Key Facts
Key facts for 2183 Woodcrest Road
Property Type
House, Bungalow
Parking
Attached 1 garage, 4 parking
MLS #
X13877626
Size
1100-1500 sqft
Basement
Finished,Full
Listed on
2026-10-08
Lot size
90 x 85.0
Tax
$6,805 /yr
Days on Market
5
Approximate Age
-
Maintenance Fee
-
Description
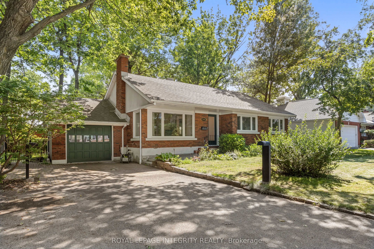
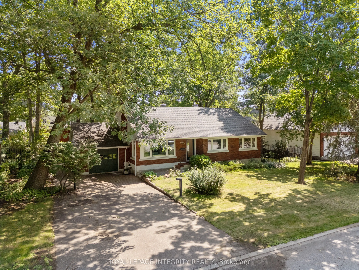
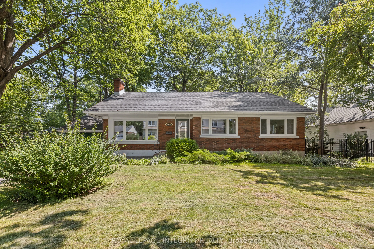
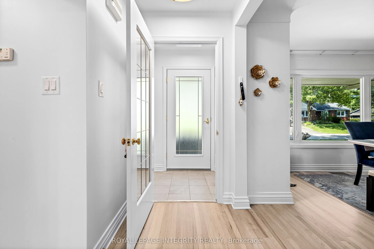
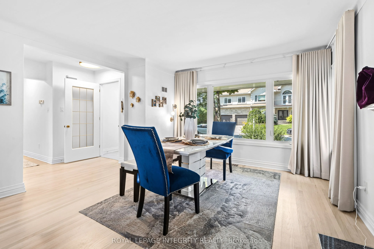
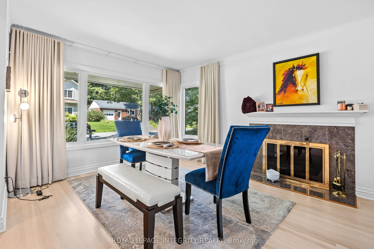
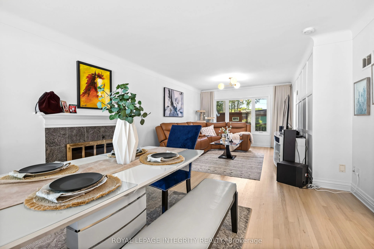
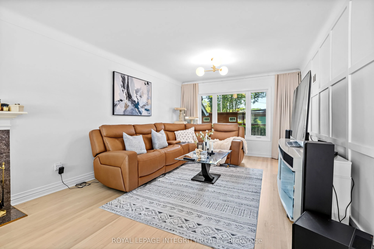
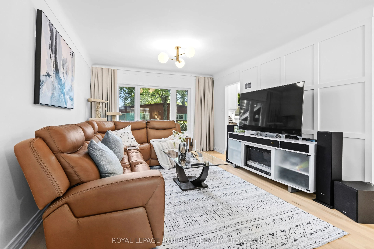
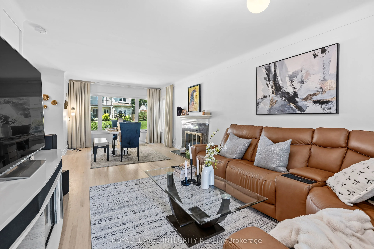
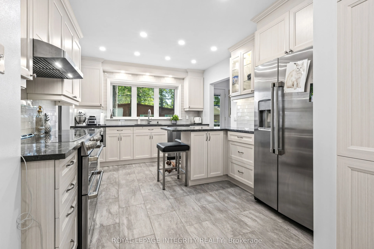
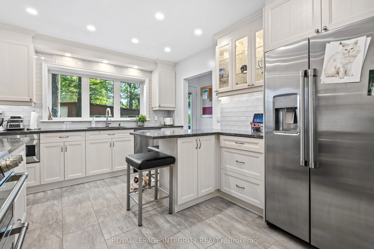
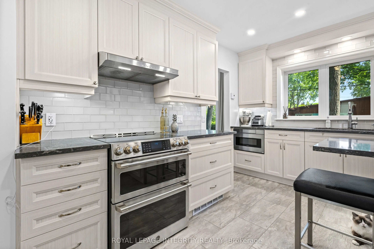
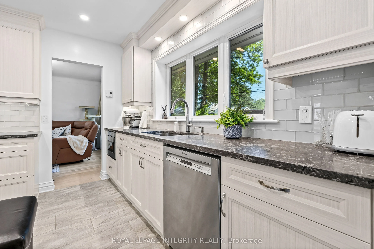
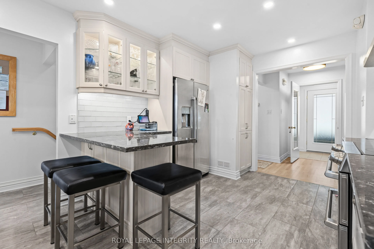
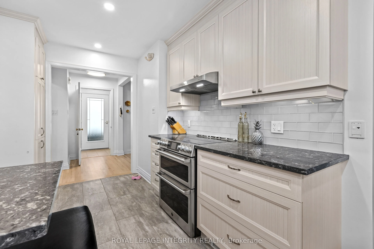
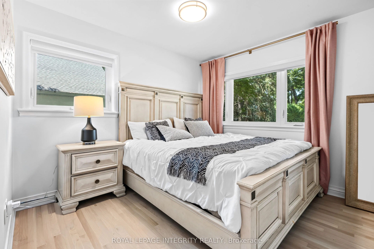
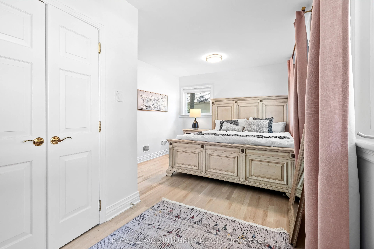
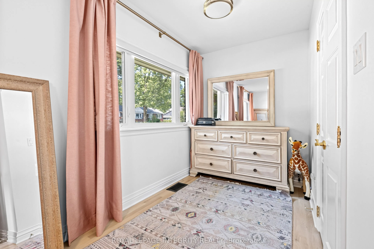
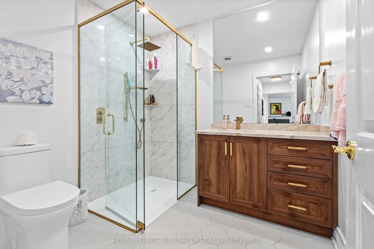
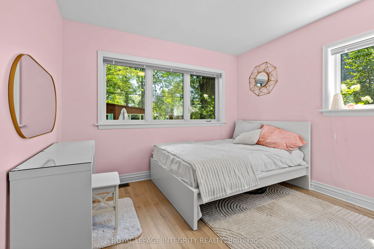
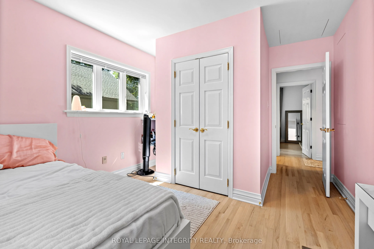
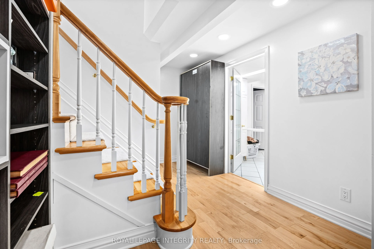
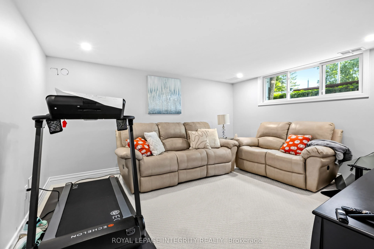
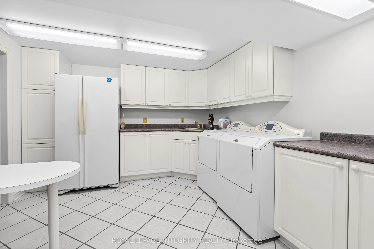
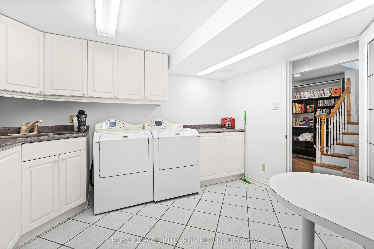
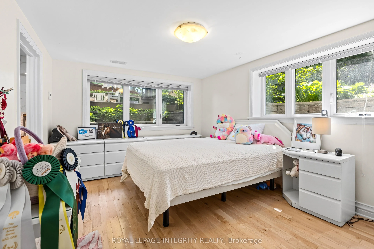
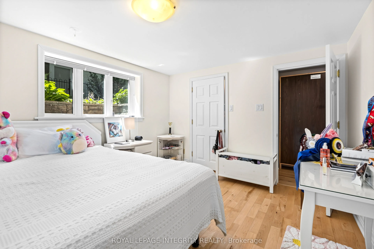
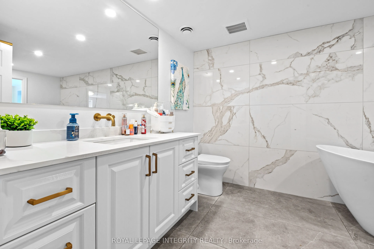
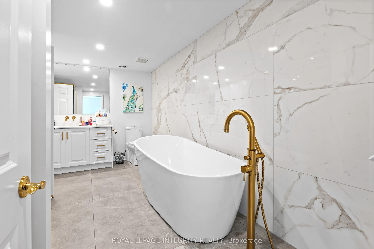
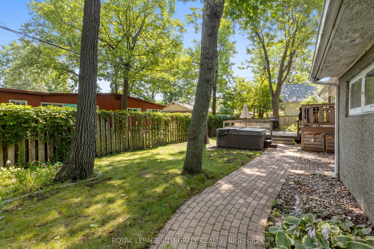
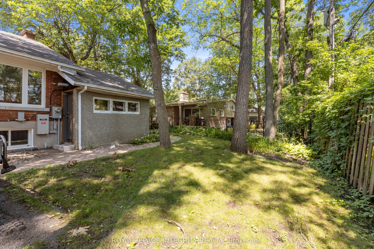
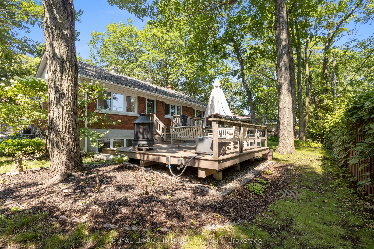
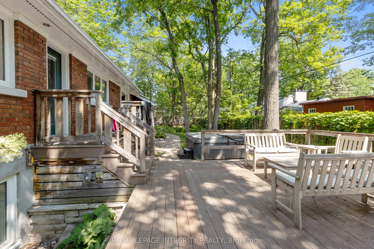
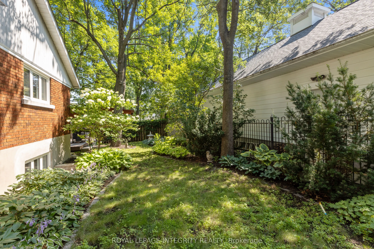
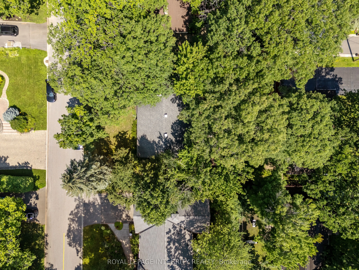
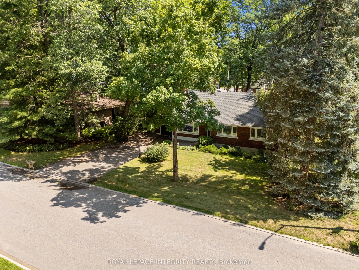
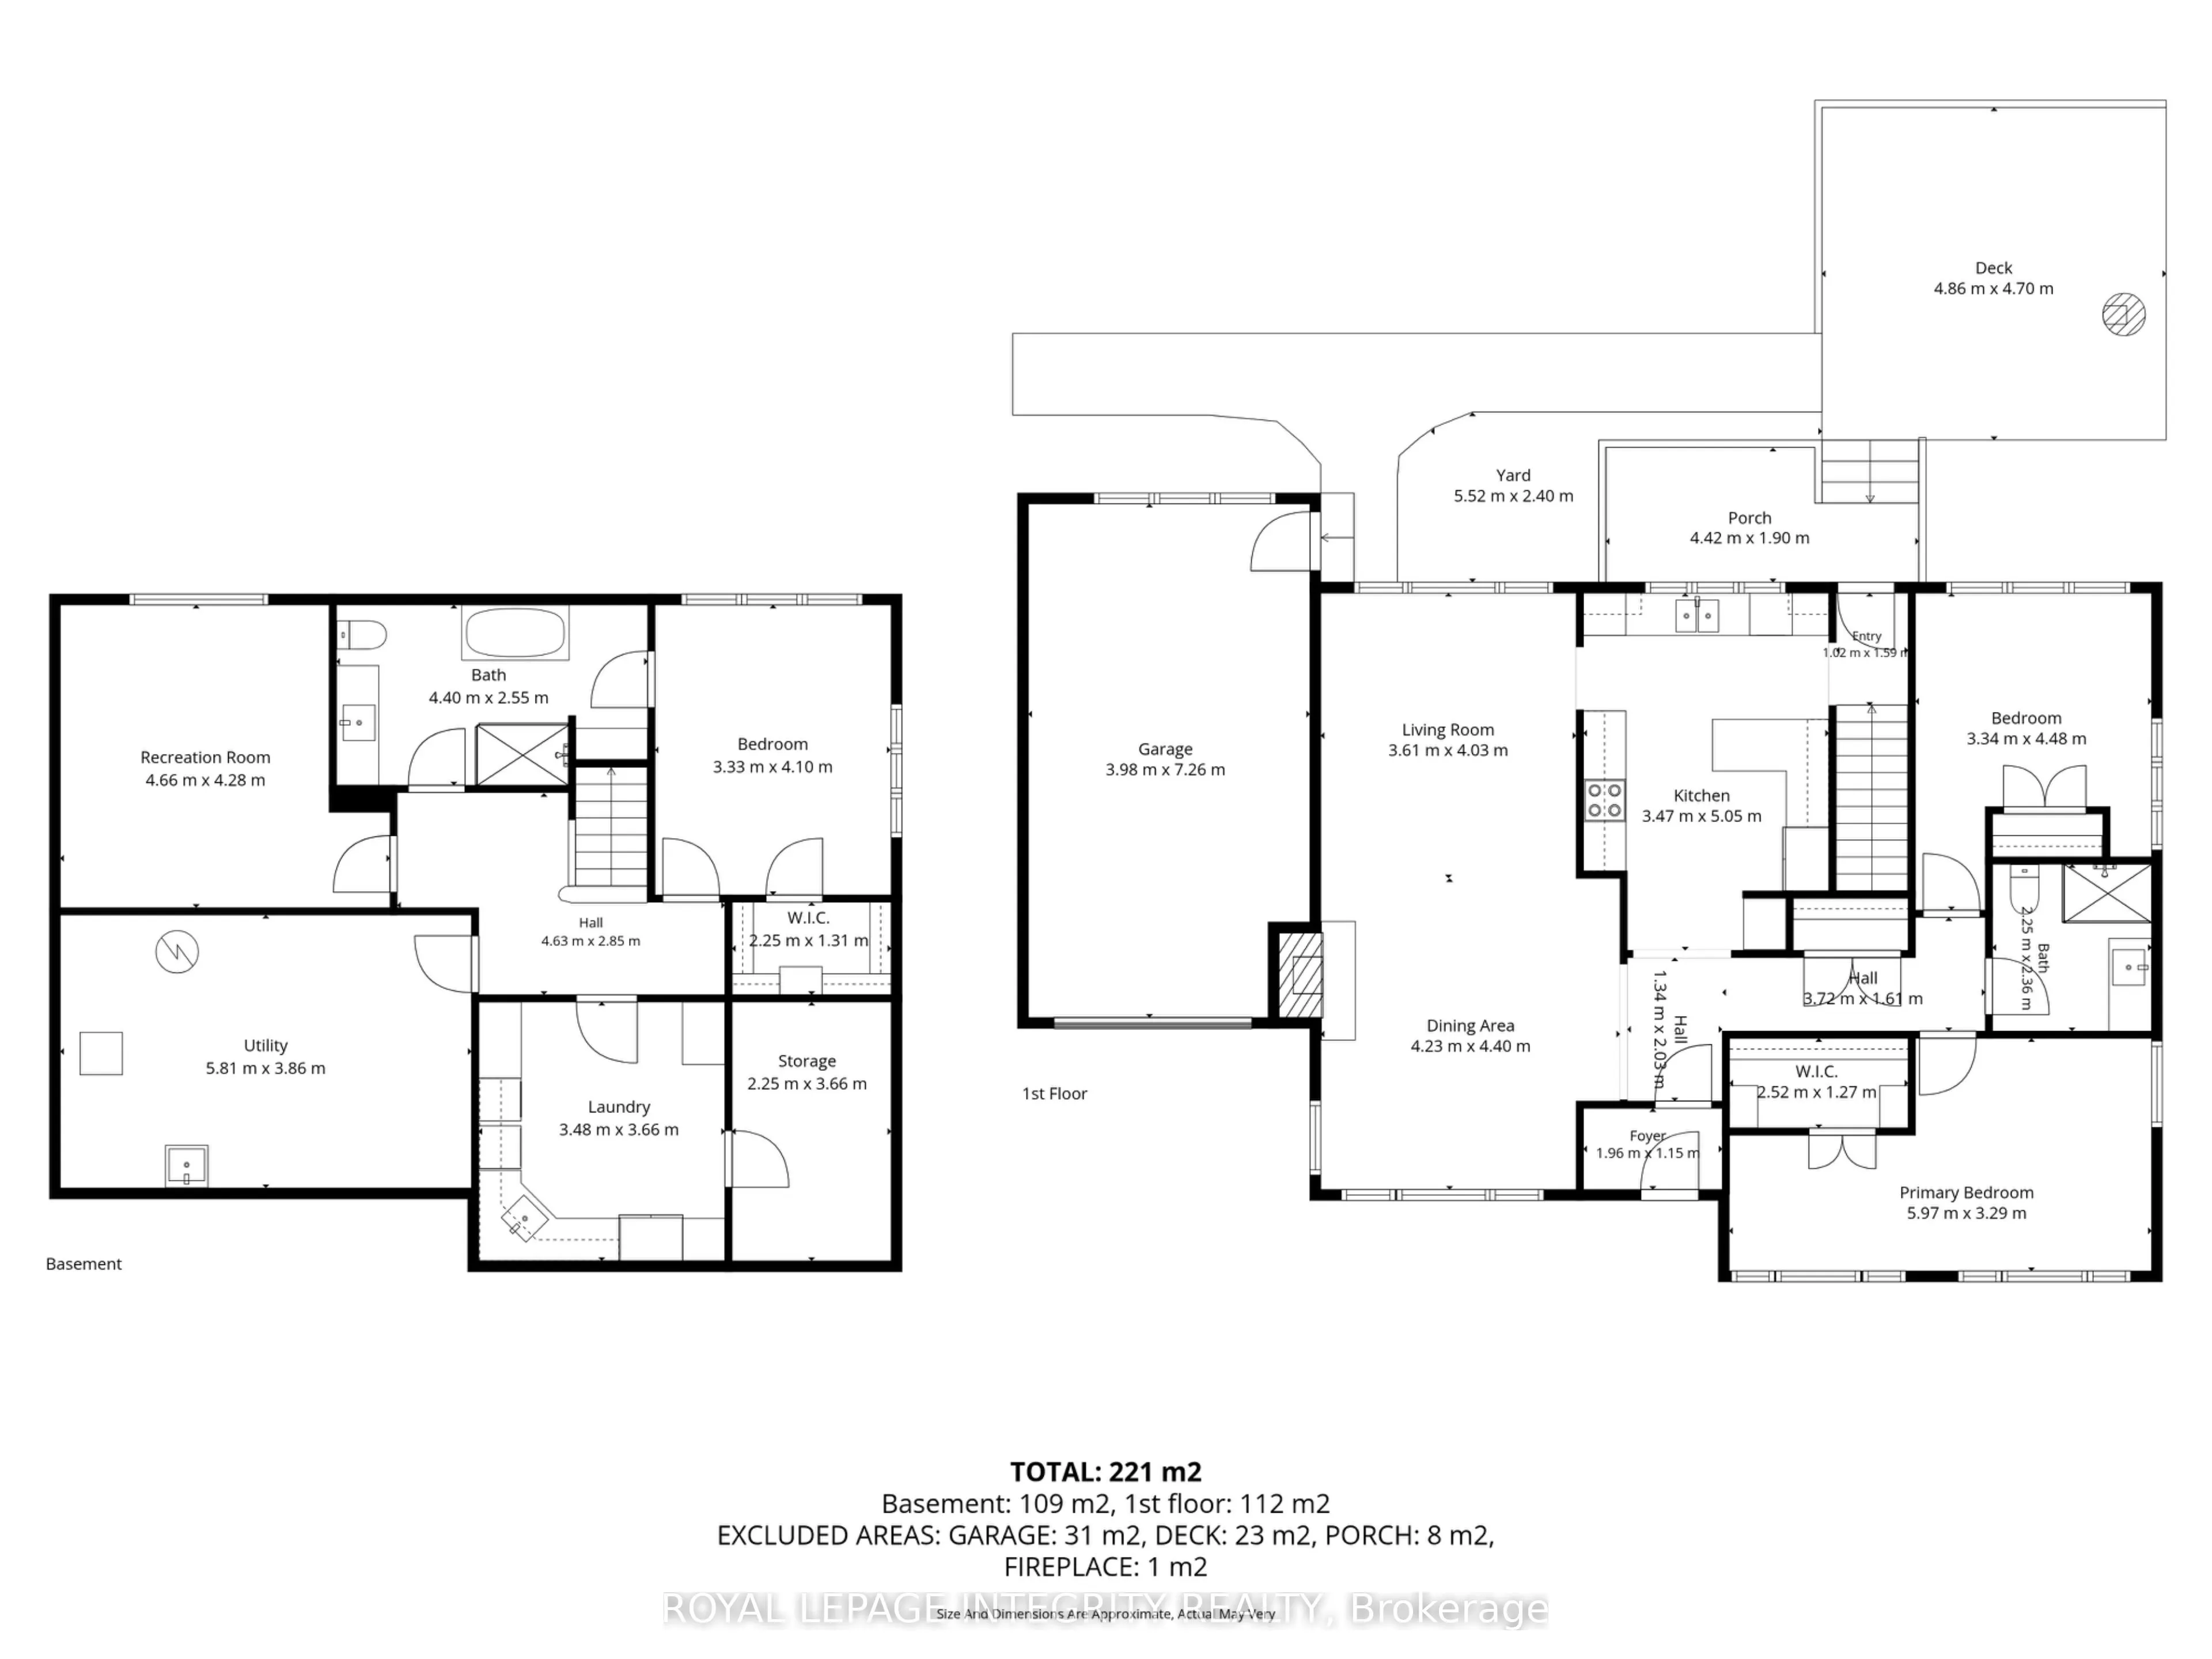
Discover the perfect blend of timeless character and modern sophistication at 2183 Woodcrest Road, nestled in the heart of sought-after Alta Vista/Faircrest Heights. Situated on an expansive 90' x 85' lot surrounded by mature trees, this beautifully renovated brick bungalow offers approximately 1,27...0 sq. ft. above grade, 3 bedrooms, 2 full bathrooms and a thoughtfully finished lower level. Step inside to find beautifully refinished original hardwood floors, abundant natural light and inviting living spaces designed for both comfortable everyday living and effortless entertaining. The beautifully updated kitchen features custom solid-wood cabinetry, stone countertops, stainless steel appliances and generous workspace. A main-floor primary bedroom adds the convenience of single-level living. Downstairs, the fully finished lower level offers exceptional flexibility with a spacious recreation area, additional bedroom featuring heated engineered hardwood floors and a stunning 4-piece bathroom complete with a glass-enclosed shower, freestanding soaker tub and elegant brass accents. Extensive 2025 upgrades include triple-pane windows, a new A/C unit, improved insulation and more. Outdoors, the private, tree-lined backyard provides a peaceful retreat with a composite deck, hot tub and ample space for entertaining. An attached garage and generous driveway parking add everyday convenience, while available architectural plans envision an impressive expansion featuring a new two-car garage and approximately 850 sq. ft. of upper-level primary suite and office space. Offering exceptional versatility, refined finishes and an enviable location, this is a rare opportunity to enjoy beautifully updated bungalow living in one of Ottawa's most established neighbourhoods. Book your private showing today!
Full Property Details
Interior
Bedrooms
3
Total Bedrooms
3
Washrooms
2
Square Footage
1100-1500 sqft
Basement
Finished,Full
Heating Source
Wood
Heating Fuel
Forced Air
Air Conditioning
Central Air
Family Room
Yes
Kitchens
1
Total Kitchens
1
Fireplace Features
Yes
Bedrooms
3
Total Bedrooms
3
Washrooms
2
Square Footage
1100-1500 sqft
Basement
Finished,Full
Heating Source
Wood
Heating Fuel
Forced Air
Air Conditioning
Central Air
Family Room
Yes
Kitchens
1
Total Kitchens
1
Fireplace Features
Yes
Exterior
Depth
85.0
Front
90.0
Lot Size
90 x 85.0 ft
Pool
None
Parking Spaces
4
Total Parking Spaces
5.00
Parking Description
Attached
Garage Spaces
1
Depth
85.0
Front
90.0
Lot Size
90 x 85.0 ft
Pool
None
Parking Spaces
4
Total Parking Spaces
5.00
Parking Description
Attached
Garage Spaces
1
Building Description
Style
Bungalow
Home Type
House
Subtype
Detached
Property Orientation
West
Exterior Finish
Brick
Sewers
Sewer
Water Supply
Municipal
Possession Date
No Data
Style
Bungalow
Home Type
House
Subtype
Detached
Property Orientation
West
Exterior Finish
Brick
Sewers
Sewer
Water Supply
Municipal
Possession Date
No Data
Community
Community
Alta Vista/Faircrest Heights
Community
Alta Vista/Faircrest Heights
Taxes & Fees
Taxes
$6,805 /yr
Tax Year
2025
Occupancy
Owner
Taxes
$6,805 /yr
Tax Year
2025
Occupancy
Owner
Room Types
Bedroom
-
Dimensions 10.96 x 14.7 feet
161.11 sqft
Bedroom
-
Dimensions 109.25 x 13.45 feet
1469.41 sqft
Dining Room
-
Dimensions 13.88 x 14.44 feet
200.43 sqft
Kitchen
-
Dimensions 11.38 x 16.57 feet
188.57 sqft
Laundry
-
Dimensions 11.42 x 12.01 feet
137.15 sqft
Living Room
-
Dimensions 11.84 x 13.22 feet
156.52 sqft
Primary Bedroom
-
Dimensions 19.59 x 10.79 feet
211.38 sqft
Recreation
-
Dimensions 15.29 x 14.04 feet
214.67 sqft
Utility Room
-
Dimensions 19.06 x 12.66 feet
241.3 sqft
Similar Properties(No results)
Mortgage Calculator
Calculate your estimated monthly mortgage payment
Price
$1,099,999
$
%
%
Total cost of mortgage
$0
Monthly payment
By clicking Save, we will calculate your estimated mortgage for all properties using the saved values (down payment percentage, interest rate, and amortization).
The accuracy and applicability of this calculator are not guaranteed.